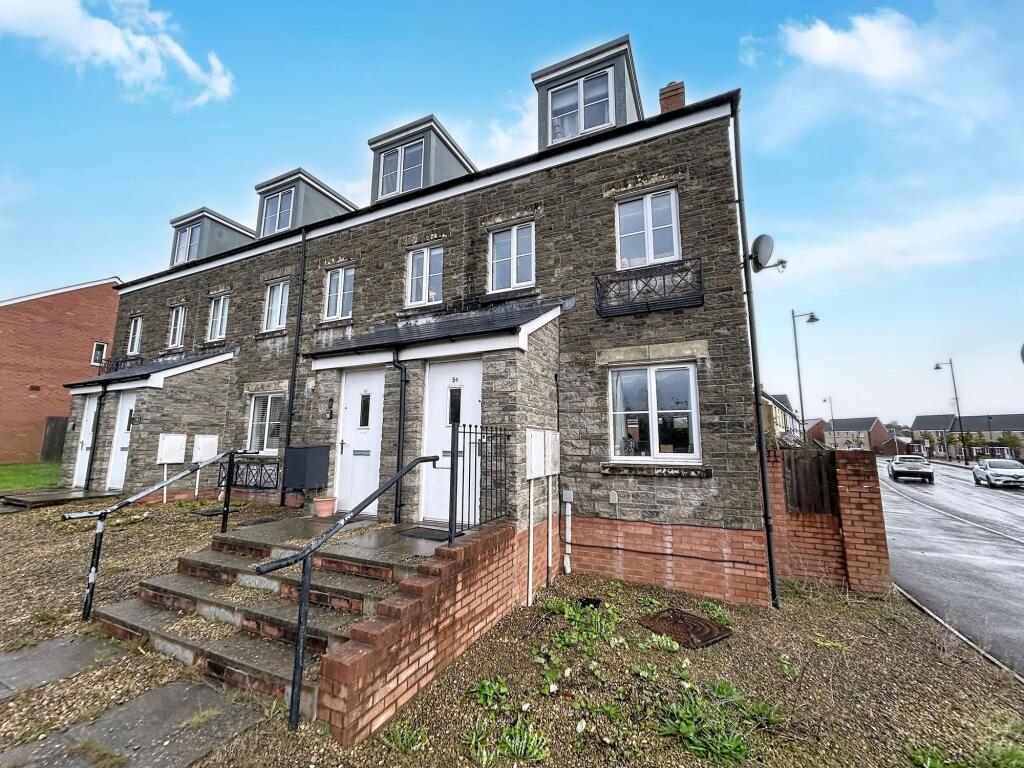
House for sale
Cardiff
3 bedrooms·2 bathrooms
274.699 €
Listed Oct 26, 2026
About this listing
Welcome to this inviting three bedroom end terrace, perfectly positioned in a sought after area and ideal for those looking for convenience and comfort. Step inside and discover a spacious living area, great for relaxing evenings or entertaining friends. The modern kitchen offers plenty of storage and workspace, making meal prep a breeze, while the dining area is perfect for family meals or catching up over coffee. Upstairs, you’ll find three well-proportioned bedrooms, each offering a peaceful retreat at the end of the day, and a family bathroom with all the essentials. The property comes with a garage and driveway (a real bonus for anyone with a car or in need of extra storage), and being so close to local amenities means you’ll have shops, cafes and schools practically on your doorstep. Commuters will love the easy access to the M4, and for a spot of shopping or a day out, McArthur Glen is just a short drive away. Whether you’re a first time buyer, a growing family or simply looking to move to a popular neighbourhood, this home ticks all the right boxes. Don’t miss your chance to view – properties in this location are always in high demand.
EPC Rating: B
Entrance
Via part glazed and frosted door.
Entrance hall
1.14m x 1.3m
Emulsion walls and ceiling, centre light, fitted lino in tile effect, consumer unit, and radiator.
Lounge
Emulsion walls and ceiling, laminate flooring, centre light, radiator, upstairs storage access, and UPVC window to front of the property.
Inner hallway
Emulsion ceiling and walls, centre light, and laminate flooring.
Downstairs WC
1.12m x 1.35m
Emulsion ceiling and walls, centre light, extractor fan, fitted laminate, ceramic sink with tiled splashback, and low level WC.
Kitchen / Diner
2.36m x 3.58m
Emulsion ceiling and walls, centre light, range of wall and base units, laminate flooring, space for washing machine, dishwasher, integrated oven and hob, free standing fridge-freezer space, combination boiler, radiator, and UPVC French doors and UPVC window to the rear.
Landing
Fitted carpet, emulsion walls and ceiling, centre light, and radiator.
Bedroom two
3.22m x 3.58m
Emulsion ceiling and walls, laminate flooring, centre light, 2x UPVC windows, and radiator.
Family bathroom
1.7m x 2.42m
Comprising of low level WC, hand wash basin, and bath with tiled splashback areas. Emulsion ceiling and walls, lino tile floor, towel radiator, and frosted window.
Bedroom three
2.68m x 3.63m
Emulsion walls, textured ceiling, laminate flooring, centre light, UPVC window, and radiator.
Second landing
Fitted carpet, emulsion walls and ceiling, and centre light.
Master bedroom
2.58m x 5.08m
Emulsion ceiling and walls, fitted carpet, centre light, UPVC window, and radiator.
En-Suite
1.52m x 3.33m
Comprising of low level WC, hand wash basin, and shower cubicle with tiled splashback areas. Emulsion ceiling and walls, centre light, UPVC window, and fitted tiled effect lino.
Outside
Good-sized enclosed rear garden laid to lawn and rear access to garage and driveway parking. To the front we have a stone path.
Disclaimer
Whilst we endeavour to ensure the accuracy of these particulars, they are intended as a guide only and do not form part of any offer or contract. All measurements are approximate and should not be relied upon. Fixtures, fittings, appliances and services have not been tested and no guarantee is given as to their condition or operation. Prospective purchasers or tenants should satisfy themselves as to the accuracy of the information provided.
What's included
Terrace
Garden
Parking
TypeTerraced house
Bedrooms3
Bathrooms2
Energy ClassB
HeatingGas Central
Location
Map loading soon
Neighborhood data on demand
Nearby essentials will load when this section comes into view.
Listed on
Mortgage calculator
Estimated monthly payment
1.360 €/mo
Down payment10 % · 27.470 €
27.470 €247.229 € loan
Term
Total repayable408.055 €
Interest rate4.40 %
Representative estimate · Landomo is not a mortgage broker. · Rates updated April 2026