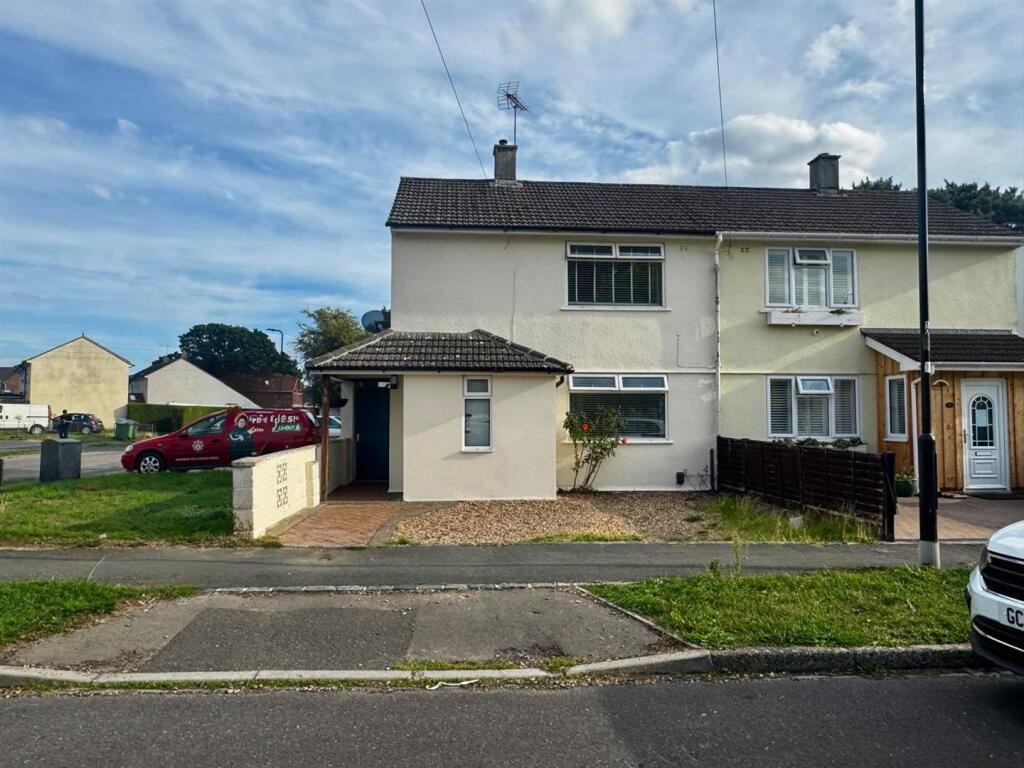
House for sale, 61 m²
Southampton, Mansel Park
2 bedrooms·1 bathroom
281.168 €
4.609 €/m²
Listed Oct 2, 2026
About this listing
A well presented two bedroom semi-detached property situated in the popular residential area of Millbrook, Maybush. The property offers comfortable and practical accommodation, making it an ideal choice for first-time buyers, couples, or those looking to downsize. The accommodation comprises two bedrooms, a family bathroom, and a conservatory which provides useful additional living space and a pleasant outlook over the rear garden.
Outside, the property benefits from a private rear garden, featuring a patio area that provides an ideal space for outdoor dining, entertaining or relaxing during warmer months. To the front, there is a driveway offering convenient off-road parking. The combination of well-proportioned accommodation, useful additional living space, a private garden and off-road parking makes this an appealing home in a well-established part of Millbrook, Maybush.
Living/Dining Room - 5.56 x 3.84 (18'2" x 12'7") - The living room has an abundance of space for lounging as well as dining, with a charming fire place and direct access to the conservatory.
Kitchen - 3.03 x 2.20 (9'11" x 7'2") - The kitchen includes a large window looking over the rear of the property, with plenty of room for storage and necessary appliances, as well as a door leading to the rear garden.
Conservatory - 3.00 x 2.96 (9'10" x 9'8") - The conservatory is spacious and airy, with room to lounge, work, or entertain. Double glass doors lead to the private garden.
Bedroom One - 4.85 x 2.74 (15'10" x 8'11") - The first bedroom is sizable, with a front facing window and easy access to the bathroom.
Bedroom Two - 3.64 x 2.75 (11'11" x 9'0") - The second bedroom also has plenty of space, as well as built in wardrobes and a rear facing window.
Bathroom - 2.02 x 1.63 (6'7" x 5'4") - The family bathroom includes a bath with overhead shower, sink, and toilet.
What's included
Garden
Parking
TypeSemi-detached house
Living Area61 m²
Bedrooms2
Bathrooms1
HeatingAsk Agent
Location
Map loading soon
Neighborhood data on demand
Nearby essentials will load when this section comes into view.
Listed on
Mortgage calculator
Estimated monthly payment
1.392 €/mo
Down payment10 % · 28.117 €
28.117 €253.051 € loan
Term
Total repayable417.665 €
Interest rate4.40 %
Representative estimate · Landomo is not a mortgage broker. · Rates updated April 2026