House for sale, 71 m²
Pennard
1 bedroom·1 bathroom
317.772 €
4.475 €/m²
Listed Oct 8, 2026
About this listing
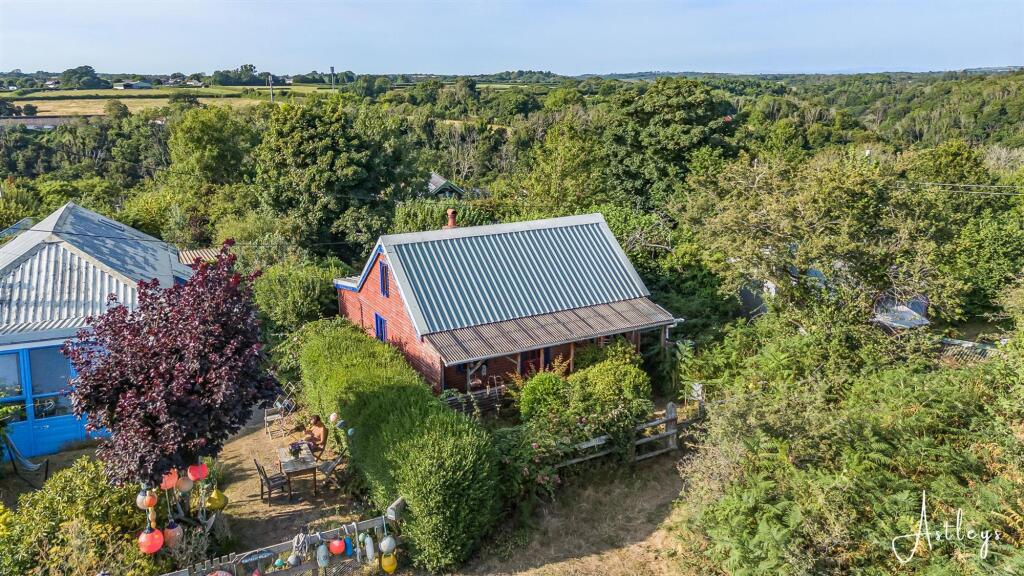
Caswell offers a wonderfully peaceful coastal setting, close to the sandy shores of Three Cliffs Bay and surrounded by the beautiful countryside and coastline of the Gower Peninsula. The nearby village of Pennard/Southgate provides everyday amenities, while Mumbles is within easy reach with its independent shops, cafés, restaurants and seafront. The surrounding area is ideal for coastal walks and enjoying the outdoors, with excellent access to the wider Gower landscape. Set within an impressive 0.07 acre plot, this distinctive detached home offers a rare combination of character, generous outdoor space and a highly individual layout. Timber framed in construction, the accommodation includes a lounge and dining room, office, bedroom, kitchen and shower room, with an attic room on the second floor providing useful additional space. Externally, the property benefits from parking for one vehicle and a lawned front garden, home to a variety of flowers, trees and shrubs. A veranda offers ample storage, while side access leads to the rear, where a further lawned garden provides a peaceful space to enjoy the surroundings. With its generous plot, versatile accommodation and enviable position close to Three Cliffs Bay, this is an appealing home offering the opportunity to enjoy a relaxed coastal lifestyle in one of the Gower Peninsula’s most sought after locations.
EPC Rating: E
Entrance
Via a frosted glazed hardwood door into the lounge dining room.
Lounge/Dining Room
Dimensions: 4.856 x 4.387 (15'11" x 14'4" ). With an opening to the kitchen. Door to the office. Door to the bedroom. Feature fireplace housing on a wood burner set on tiled hearth. Glazed window to the side. Glazed window to the front. Wall mounted electric heater. Steps to the attic room.
Attic Room
Dimensions: 6.817 x 2.957 (22'4" x 9'8" ). Glazed window to the side, two glazed windows to the side.
Office
Dimensions: 1.559 x 2.549 (5'1" x 8'4" ). Glazed window to the front.
Bedroom
Dimensions: 4.109 x 2.532 (13'5" x 8'3" ). Glazed window to the rear. Wall mounted electric heater.
Kitchen
Dimensions: 2.073 x 2.433 (6'9" x 7'11" ). Set of glazed windows to the rear and a door to the shower room. Kitchen is fitted with a range of base units. Running work surface incorporating a stainless steel sink and drainer unit. Plumbing for washing machine. Space for fridge freezer. Space for cooker.
Shower Room
Dimensions: 2.198 x 1.759 (7'2" x 5'9" ). Frosted glazed window to the rear. Suite comprising; corner shower cubicle. WC. Wash hand basin.
Front
Parking for one vehicle. Lawned garden home to a variety of flowers, trees and shrubs. Veranda with ample room for storage. Side access to the rear.
Rear
Lawned garden home to a variety of flowers, trees and shrubs.
Agents Note
Property is timber framed.
Services
Mains electric. Mains water. Broadband type - superfast fibre. Mobile phone coverage available with EE, O2 Vodafone & Three.
Council Tax Band
Council Tax Band - B
Tenure
Freehold.
What's included
Garden
Parking
TypeDetached house
Living Area71 m²
Bedrooms1
Bathrooms1
Energy ClassE
HeatingAsk Agent
MunicipalityPennard
Location
Map loading soon
Neighborhood data on demand
Nearby essentials will load when this section comes into view.
Listed on
Mortgage calculator
Estimated monthly payment
1.573 €/mo
Down payment10 % · 31.777 €
31.777 €285.995 € loan
Term
Total repayable472.039 €
Interest rate4.40 %
Representative estimate · Landomo is not a mortgage broker. · Rates updated April 2026