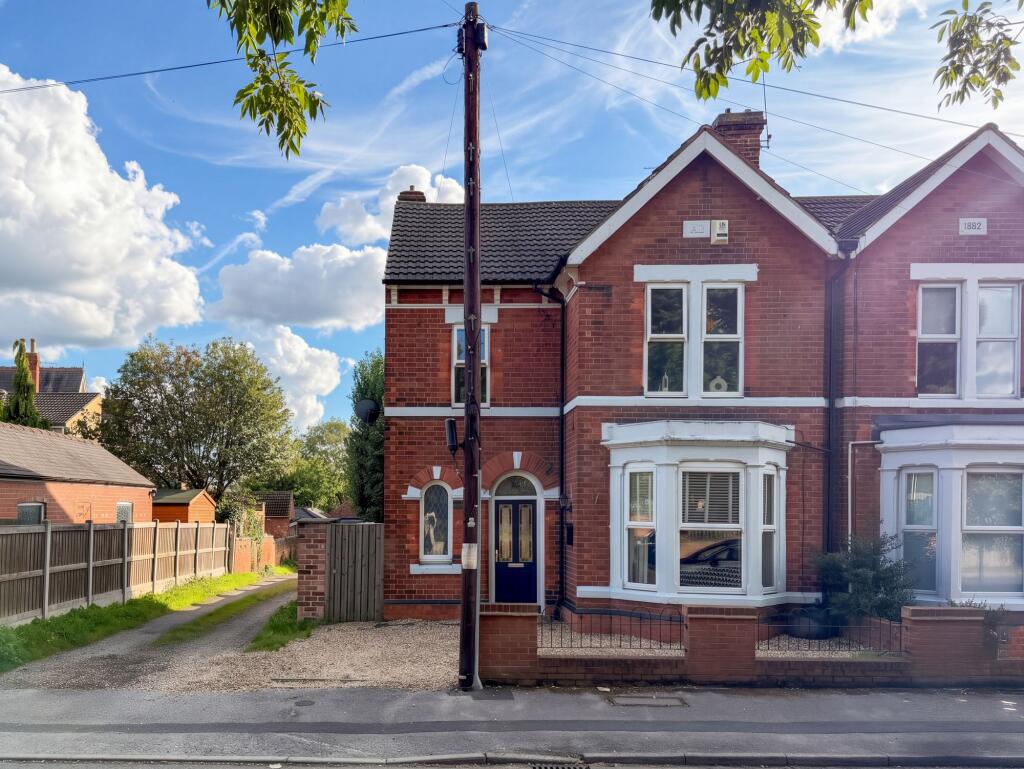
House for sale, 114 m²
Sheffield
3 bedrooms·1 bathroom
259.746 €
2.279 €/m²
Listed Sep 24, 2026
About this listing
Guide Price - £220,000–£230,000
This attractive Victorian semi-detached home offers an appealing combination of period character, generous accommodation and future potential. With high ceilings, original features, two reception rooms, three bedrooms, landscaped gardens, parking and a substantial double garage, the property provides a fantastic opportunity for a buyer looking to put their own stamp on a characterful home.
Hallway
Welcoming entrance hall with attractive wooden flooring, high ceilings and a beautiful original Victorian staircase rising to the first-floor landing. Useful under-stair storage cupboard, doors providing access to both reception rooms, downstairs WC and kitchen, together with a feature front-facing window providing plenty of natural light.
Front Reception Room
A beautifully presented principal reception room featuring a front-facing bay window, original Victorian door and architrave, decorative coving and ceiling rose, wooden flooring and a striking feature fireplace with decorative surround and tiled hearth. The high ceiling and period detailing create a wonderful sense of character and space.
Rear Reception
A versatile second reception room featuring a contemporary log burner, media wall and patio doors opening directly onto the rear garden. Further period features include an original door, architrave and ceiling rose, with carpeted flooring providing a comfortable living space.
Downstairs WC
Conveniently positioned off the entrance hall and fitted with Lino flooring, WC and a side-facing obscure arched window.
Kitchen
The kitchen is positioned at the rear of the property and features tiled flooring, a range of wall and base units and a feature fireplace housing a freestanding Aga. There is access through to the conservatory/dining area, together with space for a freestanding fridge freezer.
Conservatory
A useful addition to the accommodation, currently utilised as a dining room. The conservatory features tiled flooring and double doors providing direct access onto the landscaped rear garden, creating a pleasant connection between the indoor and outdoor spaces.
Landing
A bright and characterful landing with a front-facing window flooding the space with natural light. The original Victorian staircase continues through to the landing, complete with beautiful original banister and handrail.
Master Bedroom
A beautifully renovated principal bedroom retaining an abundance of Victorian charm. Features include decorative wall panelling, original Victorian door, ceiling rose, two front-facing windows and attractive curved alcoves either side of the chimney breast. Carpeted flooring and decorative down lighting complete the room.
Second Double Bedroom
A good-sized second double bedroom with a rear-facing window, plastered walls and carpeted flooring.
Third Double Bedroom
A further bedroom with rear-facing window, plastered walls and carpeted flooring, offering flexibility as a bedroom, nursery, study or home office
Bathroom
A fully tiled family bathroom with bath and overhead mains-fed shower, pedestal wash hand basin and low-flush WC. Side-facing double-glazed obscure window provides natural light and ventilation.
Garden
The rear garden has been landscaped for ease of maintenance and features artificial lawn, paved patio area and a useful outbuilding. A secure gate provides access through to the double garage, with the garden enclosed to create a private and secure outdoor space.
Parking - Double garage
A major feature of the property is the substantial double garage, accessed via a private driveway to the left-hand side of the property. The garage benefits from skylights and, subject to obtaining the necessary planning permission and building regulations approval, there may be potential to create additional accommodation above or within the existing structure. This offers an exciting opportunity for future buyers looking to add further space and value. The property also benefits from parking in front of the garage and 1 in front of the house.
What's included
Garage
Fireplace
TypeSemi-detached house
Living Area114 m²
Bedrooms3
Bathrooms1
HeatingGas Central
Location
Map loading soon
Neighborhood data on demand
Nearby essentials will load when this section comes into view.
Listed on
Mortgage calculator
Estimated monthly payment
1.286 €/mo
Down payment10 % · 25.975 €
25.975 €233.771 € loan
Term
Total repayable385.843 €
Interest rate4.40 %
Representative estimate · Landomo is not a mortgage broker. · Rates updated April 2026