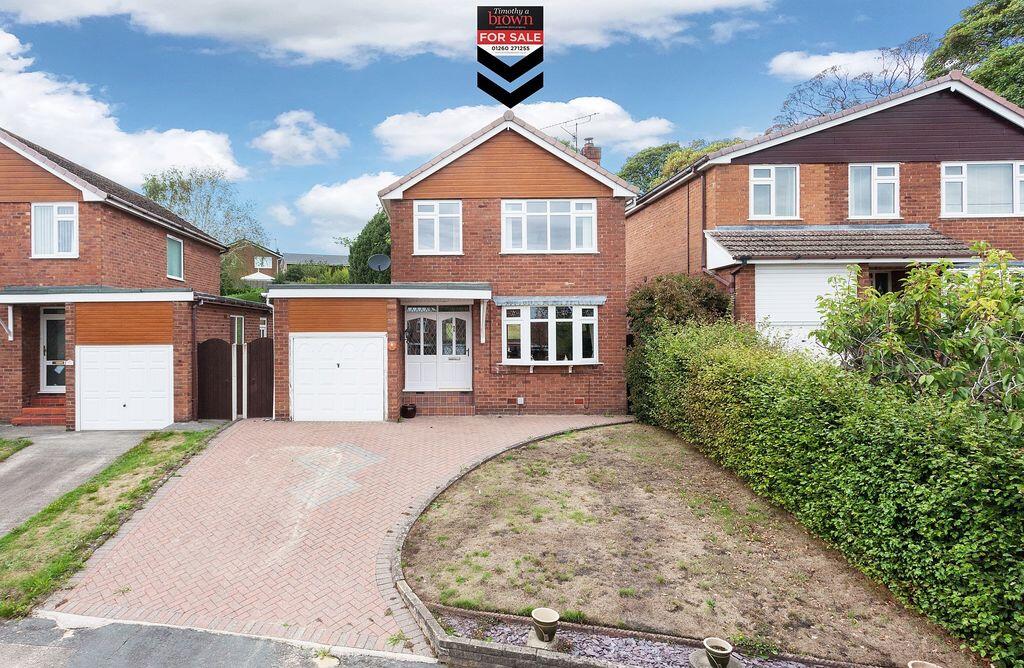
House for sale
Congleton, Lower Heath, Buglawton
3 bedrooms·1 bathroom
411.605 €
Listed Sep 4, 2026
About this listing
***NO CHAIN***
Occupying an enviable position at the head of a quiet cul-de-sac within a highly sought-after residential area, this well-proportioned family home is offered to the market for the first time in over 50 years. Larger than many modern homes and boasting a rarely available, exceptionally generous rear garden, the property offers tremendous potential for future extension, subject to the necessary consents, with several neighbouring properties having already enhanced their accommodation in a similar way.Conveniently situated within walking distance of Congleton town centre and the shopping facilities on Barn Road, the property is ideally placed for families, with highly regarded schools catering for all age groups close by. It also enjoys excellent commuter links to Macclesfield, South Manchester and beyond.The PVCu double glazed and gas centrally heated accommodation comprises an open porch leading into the entrance hall, a spacious lounge, separate dining room, fitted kitchen, utility room and internal access to the garage. To the first floor are three well-proportioned bedrooms, two of which benefit from an extensive range of fitted bedroom furniture, together with a family bathroom featuring both a bath and separate shower enclosure.Externally, the standout feature is undoubtedly the substantial rear garden, providing a wonderful space for families, keen gardeners or those looking to create a larger family home in the future. The property also benefits from ample driveway parking and an integral garage.This is a rare opportunity to acquire a cherished home in a prime residential location, offering buyers the chance to modernise and personalise to their own tastes while creating significant future value. Furthermore, the property is offered to the market with no onward chain, ensuring a smooth and straightforward purchase process.Viewing is highly recommended to fully appreciate the size, potential and outstanding garden on offer.
ENTRANCE
Open porch to front door.
HALL
Radiator. Stairs with cupboard below. Laminated floor. Doors to principle rooms.
LOUNGE
15' 10'' x 10' 7'' (4.82m x 3.22m)
PVCu double glazed bow window. Radiator. Laminated floor. Inset cast iron wood burning stove. Arch to dining room.
DINING ROOM
8' 1'' x 10' 7'' (2.46m x 3.22m)
Sliding PVCu double glazed patio windows. Radiator. Laminated floor.
KITCHEN
14' 10'' x 7' 10'' (4.52m x 2.39m)
PVCu double glazed window. Fully fitted units with some having glazed display doors, wine rack, breakfast bar area, laminated surfaces with inset one and a half bowl single drainer stainless steel sink, hob with extractor over, recently replaced double oven and dishwasher. Tiled to splashbacks. Door to lobby/utility.
UTILITY/REAR LOBBY
8' 6'' x 2' 10'' (2.59m x 0.86m)
Plumbing and space for washing machine. Wall mounted cupboard. Laminated floor. Door to garage. Door to outside. PVCu double glazed window.
First Floor
LANDING
PVCu double glazed window. Access to roof space. Doors to principal rooms.
BEDROOM 1 FRONT
12' 5'' x 9' 5'' (3.78m x 2.87m) max
PVCu double glazed window to front aspect. Bedroom fitted suite comprising of full length fitted wardrobes with cupboards, matching bed side lockers and head board. Radiator. Laminated floor.
BEDROOM 2 REAR
12' 3'' x 9' 4'' (3.73m x 2.84m)
PVCu double glazed window to rear aspect. Radiator. Bedroom fitted suite comprising of wardrobes, chest of drawers with dressing table and matching bed side lockers.
BEDROOM 3 FRONT
8' 4'' x 7' 4'' (2.54m x 2.23m)
PVCu double glazed window to front aspect. Fitted wardrobes with sliding doors over bulkhead.
BATHROOM
PVCu double glazed opaque window to rear aspect. Four piece suite comprising low level W.C., pedestal wash hand basin, corner bath with mixer shower tap and separate corner shower enclosure. Mirrored fronted cabinet. Electric shaver point. Tiled walls and floor. Radiator.
Outside
FRONT
Open plan lawn with double block brick driveway terminating at garage door.
SIDE
Gate and path to rear.
REAR
Very large rear garden compared to modern properties being fully enclosed with patio area, lawn, summer house and mature evergreen shrubs and trees.
GARAGE
16' 5'' x 8' 1'' (5.00m x 2.46m)
Up and over door. Power and light. Opaque window to side aspect. Wall mounted Baxi gas central heating boiler. Gas meter. Electric meter. Consumer unit.
TENURE
Freehold (subject to solicitors verification).
SERVICES
All mains services are connected (although not tested).
VIEWING
Strictly by appointment through the sole selling agent TIMOTHY A BROWN.
What's included
Garden
Parking
TypeDetached house
Bedrooms3
Bathrooms1
HeatingAsk Agent
MunicipalityCongleton
Location
Map loading soon
Neighborhood data on demand
Nearby essentials will load when this section comes into view.
Listed on
Mortgage calculator
Estimated monthly payment
2.038 €/mo
Down payment10 % · 41.161 €
41.161 €370.444 € loan
Term
Total repayable611.423 €
Interest rate4.40 %
Representative estimate · Landomo is not a mortgage broker. · Rates updated April 2026