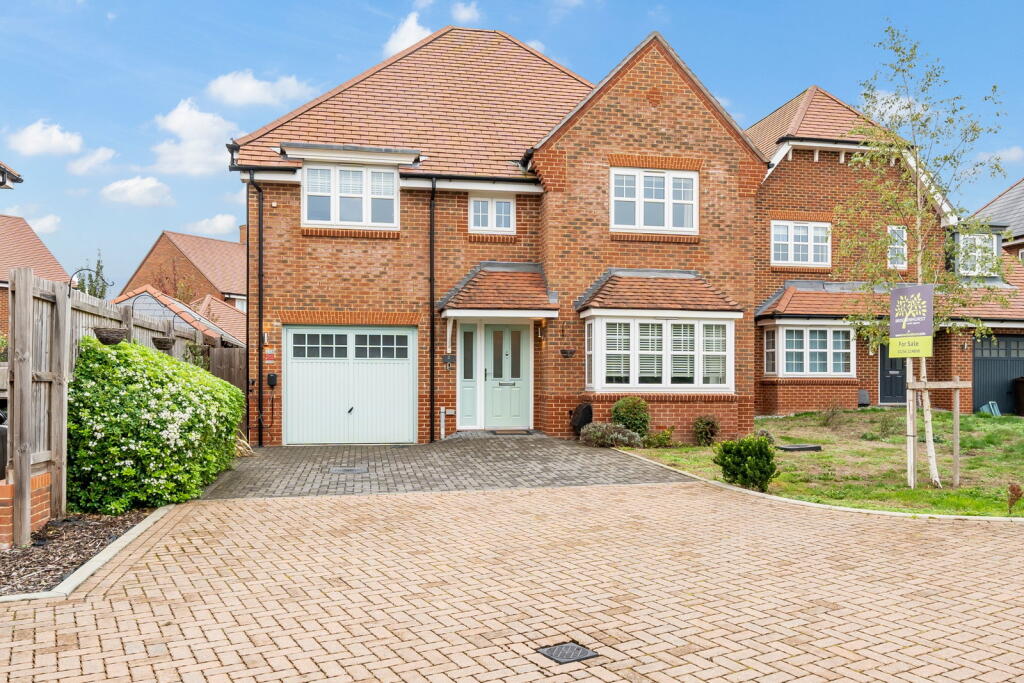
House for sale, 142 m²
Reading
4 bedrooms·2 bathrooms
740.653 €
5.215 €/m²
Listed Oct 14, 2026
About this listing
This impressive four-bedroom detached home, located on Buckthorn Road in the historic market town of Whitchurch, offers a generous 1,531 sq ft of total accommodation, including an integral garage.
Featuring a dual-aspect living room, an expansive open-plan kitchen/dining hub with French doors, a separate utility room with a downstairs cloakroom, four double bedrooms with one en-suite shower room, a family bathroom, off-road driveway parking, and a private enclosed rear garden, this turn-key residence offers modern family living in a sought-after Hampshire town with no onward chain.
Upon approach, a block-paved driveway provides off-road parking and leads directly to the integrated garage and a side access gate. The front entrance opens into a welcoming hallway, complete with a storage cupboard, with stairs leading to the first floor and doors to the main living areas.
The ground floor is thoughtfully laid out for contemporary living. The principal reception room is an 18ft dual-aspect living room, offering a bright and comfortable space for relaxation or more formal gatherings. Spanning the rear of the property, the light-filled open-plan kitchen/dining room forms the heart of the home. The kitchen is fitted with contemporary white shaker-style cabinetry, quartz-effect worktops, an integrated gas hob, eye-level double oven, and an integrated fridge/freezer. Light wood-effect flooring flows throughout the space, and French doors open directly onto the paved patio terrace and rear garden, seamlessly connecting indoor and outdoor living. Adjacent to the kitchen, a practical utility room provides additional worktop space, a sink, under-counter appliance space, and direct rear garden access. An adjoining guest cloakroom/WC completes the ground floor.
The first floor comprises four well-proportioned double bedrooms. The principal bedroom, located at the front, benefits from a private en-suite shower room. A second generous double bedroom is also situated at the front. Bedroom three, overlooking the rear garden, features built-in wardrobe storage. The fourth double bedroom also enjoys views over the rear garden. A family bathroom, equipped with a panelled shower, separate bathtub, washbasin, and WC, serves the remaining bedrooms.
Outside, the fully enclosed rear garden provides a private retreat. An extended porcelain tiled patio terrace leads directly from the kitchen's French doors and utility room door, offering space for outdoor dining and seating. This steps onto a central lawned garden bordered by mature shrubs and flower beds, with a side pedestrian access path leading to the driveway. The property also benefits from an integrated single garage for secure parking or additional storage, an EV charging point, and a Verisure security system.
Whitchurch is a historic Hampshire market town, famous for its crystal-clear chalk stream waters and the working Whitchurch Silk Mill. The town offers an excellent balance of countryside living and modern convenience, with independent high street shops, traditional pubs, cafes, health services, and highly regarded local schools, including Testbourne Community School, all within easy reach. Commuters will appreciate Whitchurch Railway Station, providing direct mainline train services into London Waterloo, and swift road connections to the A34, A303, M3, and M4.
Management charges - Service charges payable per annum £359.79.
What's included
Terrace
Garage
Parking
TypeDetached house
Living Area142 m²
Bedrooms4
Bathrooms2
HeatingAsk Agent
Location
Map loading soon
Neighborhood data on demand
Nearby essentials will load when this section comes into view.
Listed on
Mortgage calculator
Estimated monthly payment
3.667 €/mo
Down payment10 % · 74.065 €
74.065 €666.588 € loan
Term
Total repayable1.100.214 €
Interest rate4.40 %
Representative estimate · Landomo is not a mortgage broker. · Rates updated April 2026