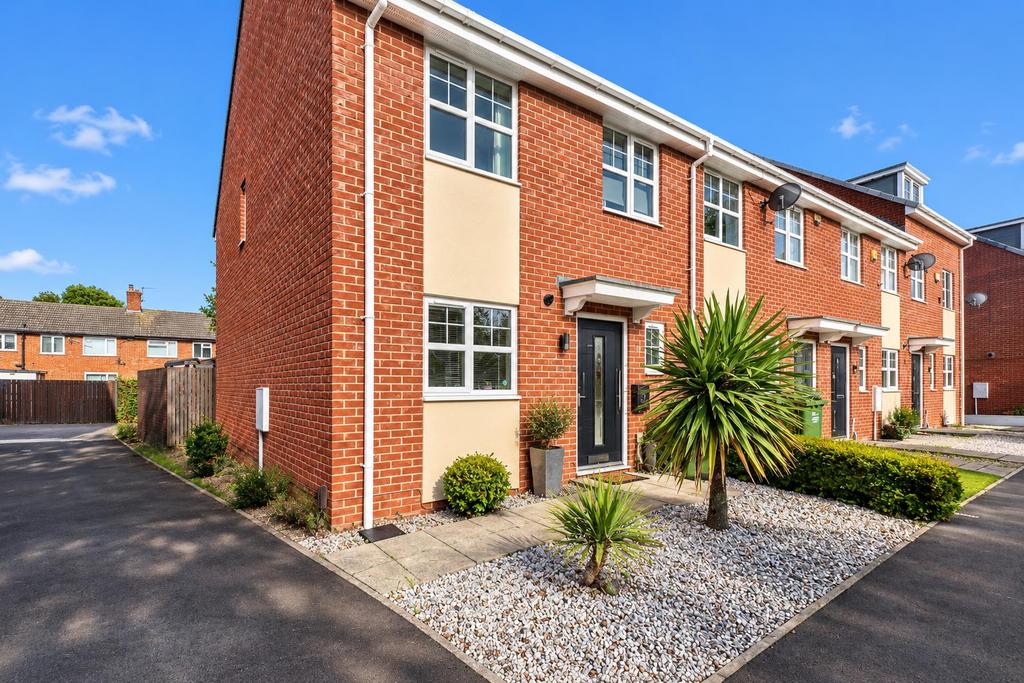
House for sale, 82 m²
Stockton-On-Tees
3 bedrooms·1 bathroom
177.757 €
Listed Aug 28, 2026
About this listing
Modern Three Bedroom End-Terrace | En-Suite To Master | Two Allocated Parking Spaces A well-presented three-bedroom end-terrace home on the popular Meadow Rise development, offering a modern kitchen with integrated appliances, en-suite to the master bedroom, ground-floor WC and low-maintenance rear garden. Complete with two allocated parking spaces and ideally positioned within walking distance of University Hospital of North Tees. Harper & Co are delighted to offer for sale this modern three-bedroom end-terrace home, pleasantly positioned on Letchworth Drive within the popular Meadow Rise development in Stockton-on-Tees. Built in 2015 and offering approximately 850 sq. ft. of well-planned accommodation, the property provides everything expected of a modern home, including an en-suite to the master bedroom, ground-floor WC, integrated kitchen appliances and allocated parking. The ground floor offers comfortable and practical living accommodation, with a modern fitted kitchen incorporating a range of integrated appliances. A separate ground-floor WC adds everyday convenience, while the living space provides plenty of room for relaxing and entertaining with access out towards the rear garden. Upstairs are three bedrooms, with the master bedroom benefiting from its own private en-suite shower room. The remaining bedrooms are served by the family bathroom, making the layout particularly well suited to couples and young families. The property also benefits from a gas combination boiler which has been serviced annually, while its modern construction and previous EPC rating of B reflect the energy-efficient nature of the home. Outside, the rear garden has been designed with ease of maintenance in mind, providing a practical outdoor space complete with a useful garden shed. To the rear of the property are two allocated parking spaces. The location is another major advantage, particularly for those working at University Hospital of North Tees, which is within walking distance. The property is also conveniently placed for local amenities, schools and road connections throughout Stockton and the wider Teesside area. Combining modern accommodation, two parking spaces and a highly convenient location, Letchworth Drive would make an excellent first-time purchase, family home or investment. Location - Letchworth Drive forms part of the modern Meadow Rise development in Stockton-on-Tees, a convenient residential location particularly well placed for University Hospital of North Tees, which is within walking distance of the property. The surrounding area provides access to a range of everyday amenities, schools and shopping facilities, while Stockton town centre is also within easy reach. For commuters, the property is well positioned for road connections across Stockton-on-Tees and the wider Teesside area, making Middlesbrough, Billingham and surrounding employment areas readily accessible. With the added benefit of two allocated parking spaces and a modern residential setting, the location offers an excellent balance of convenience and comfortable everyday living. Note - Please find the attached brochure, which includes important material information for prospective purchasers. If you would prefer to receive a digital copy, we would be happy to send it to you by email or WhatsApp upon request. Disclaimer - These particulars are provided in good faith for guidance only and do not constitute any part of an offer or contract. Whilst every effort has been made to ensure their accuracy, Harper & Co Estate Agents Limited cannot guarantee that all information is complete, accurate or up to date. Prospective purchasers should satisfy themselves as to the accuracy of all information by inspection, survey or other appropriate means before proceeding with a purchase. Neither Harper & Co Estate Agents Limited nor any of its employees has the authority to make or give any representation or warranty in respect of this property. All measurements, floor plans and distances are approximate and should be used as a guide only. Services, systems, appliances and equipment have not been tested, and no warranty is given as to their condition or operation. Buyers are advised to obtain their own professional surveys and reports where appropriate. Some photographs may have been digitally enhanced using artificial intelligence (AI) or other editing software for marketing purposes, including but not limited to de-cluttering, improved lighting, sky replacement or minor cosmetic enhancements. Such images are intended to present the property at its best and should not be relied upon as an exact representation of the property's current condition. We recommend that prospective purchasers inspect the property in person to satisfy themselves as to its condition and contents. Money Laundering Notice - In accordance with Anti-Money Laundering Regulations, all purchasers are required to complete identity and AML verification checks as part of the sales process. A fee of £30 per person applies for these checks. We appreciate your cooperation in helping us meet our legal obligations.
What's included
Garden
Parking
TypeSemi-detached house
Living Area82 m²
Bedrooms3
Bathrooms1
HeatingGas Central
Location
Map loading soon
Neighborhood data on demand
Nearby essentials will load when this section comes into view.
Listed on
177.757 € – 189.607 €
Mortgage calculator
Estimated monthly payment
880 €/mo
Down payment10 % · 17.776 €
17.776 €159.981 € loan
Term
Total repayable264.051 €
Interest rate4.40 %
Representative estimate · Landomo is not a mortgage broker. · Rates updated April 2026