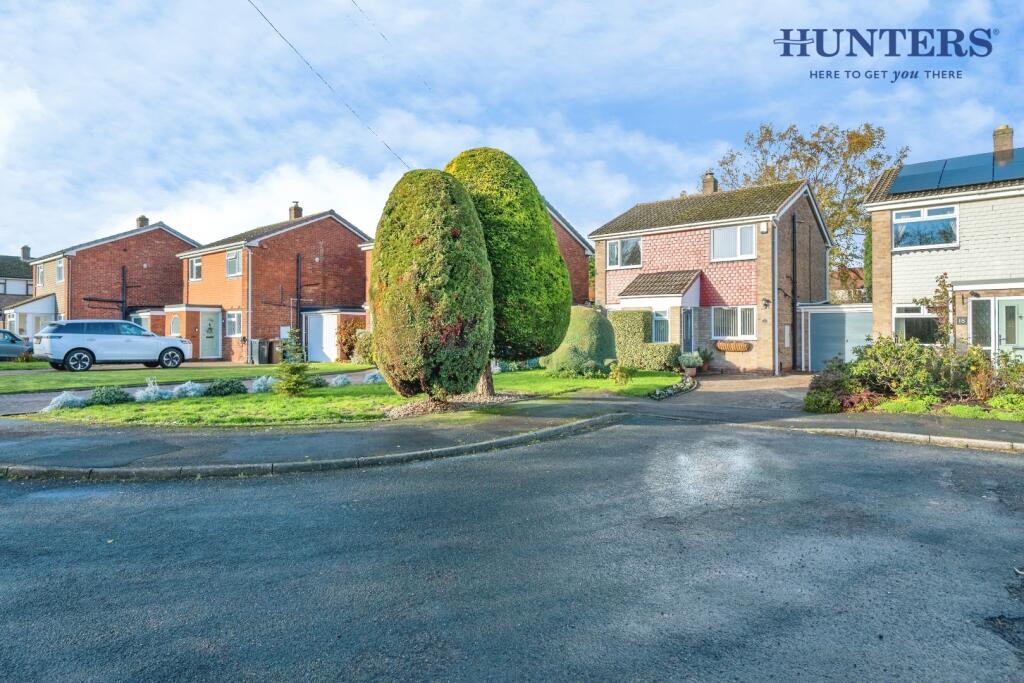
House for sale, 102 m²
Walsall
3 bedrooms·1 bathroom
478.578 €
4.692 €/m²
Listed Nov 18, 2026
About this listing
Nestled within the highly desirable Lichfield City South area, this charming link-detached home offers a warm and welcoming feel throughout. The property enjoys a lovely residential location within a cul de-sac setting. Appealing to growing families and those looking to be within close proximity to King Edward VI School. A wonderful opportunity for those seeking a comfortable and well-located home. Benefitting from gas central heating and UPVC double-glazing. In brief, the property comprises of; Entrance hallway, Dining room, Living Room, Kitchen. First flooring landing, Bedroom One, Bedroom Two, Bedroom Three and Family Bathroom. Externally, the property has a garden to the front and rear, with a paved driveway and access to the integral single garage. EPC RATING - TBC
Entrance Hallway - Accessed via a UPVC double glazed front door, a UPVC double-glazed window to the front aspect, a wall mounted light point and carpeted flooring.
Dining Room - Having a ceiling light point, a UPVC double-glazed window to the front aspect, a radiator and carpeted flooring.
Living Room - Having a ceiling light point, x 2 wall mounted light points, a UPVC double-glazed window to the rear aspect, x 2 radiators, exposed brick, a brick chimney breast, tiled hearth, a UPVC double glazed french door providing access to the rear garden and carpeted flooring.
Kitchen - Having x 6 spotlights, wall and base units, a UPVC double-glazed window to the front aspect, a composite resin sink with drainer, electric oven, electric hobs, part tiled walls, integrated under counter fridge and freezer, space for washing machine, walk-in pantry storage cupboard, a further storage cupboard and wood effect tiled flooring.
First Floor Landing - Having a ceiling light point, access to the loft and carpeted flooring.
Bedroom One - Having a ceiling light point, plenty of built in storage, a UPVC double-glazed window to the rear aspect, a radiator and carpeted flooring.
Bedroom Two - Having a ceiling light point, built in storage, a UPVC double-glazed window to the front aspect, a radiator and carpeted flooring.
Bedroom Three - Having a ceiling light point, built in storage, a UPVC double-glazed window to the rear aspect, a radiator and carpeted flooring.
Family Bathroom - Having a ceiling light point, x 1 spotlight, an extractor fan, fully tiled walls, a UPVC double-glazed window to the front aspect, a panelled bath, an enclosed walk in shower with an overhead mains fitment, a vanity hand wash basin, a close coupled WC, a towel radiator and vinyl flooring.
Outside - The property is located in a residential cul-de-sac and is set back from the road with an paved driveway providing off-road parking, which leads to the integral garage via an up and over door.
To the front of the property there is a lawn with trees, bushes, flowers, established shrubs and a useful water tap.
The GARAGE benefits from light and power.
The rear garden has a slabbed patio seating area, lawn, trees, bushes, flowers and established shrubs, a UPVC double glazed door providing access into the single garage and a charming pond, adding to the garden’s appeal.
Agents Note - **Should you proceed with an offer on this property we have a legal obligation to perform Anti Money Laundering checks on behalf of HMRC. We use our compliance partner, Coadjute, to perform these checks, for which they charge a fee.**
What's included
Garden
Parking
TypeDetached house
Living Area102 m²
Bedrooms3
Bathrooms1
HeatingGas Central
Location
Map loading soon
Neighborhood data on demand
Nearby essentials will load when this section comes into view.
Listed on
Mortgage calculator
Estimated monthly payment
2.370 €/mo
Down payment10 % · 47.858 €
47.858 €430.720 € loan
Term
Total repayable710.910 €
Interest rate4.40 %
Representative estimate · Landomo is not a mortgage broker. · Rates updated April 2026