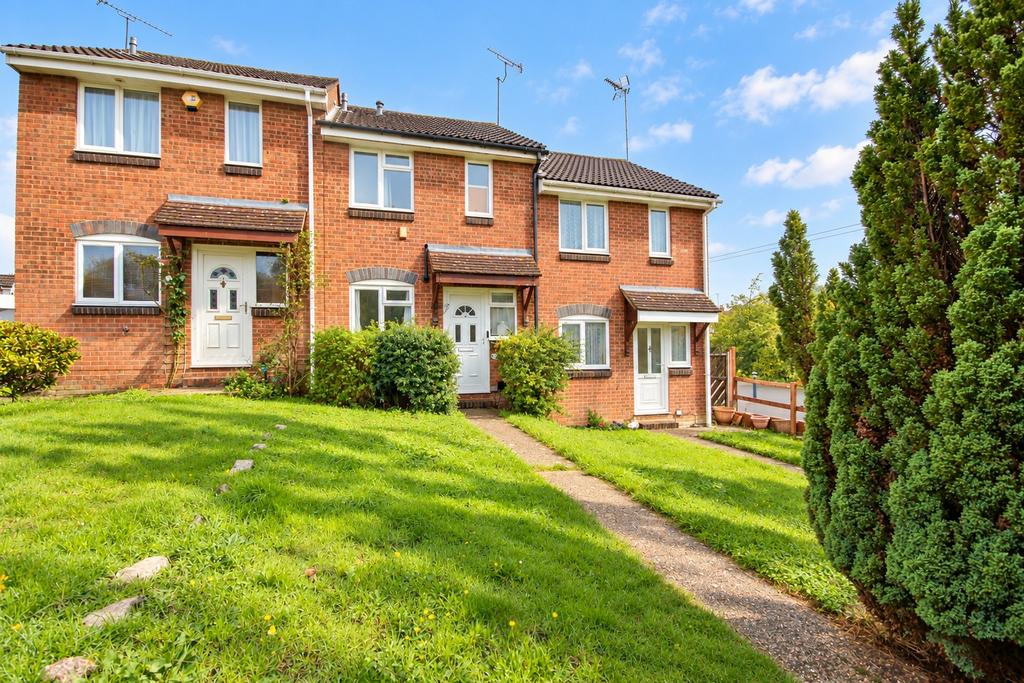
House for sale
Southampton
2 bedrooms·1 bathroom
269.271 €
Listed Oct 26, 2026
About this listing
OFFERS OVER £225,000! Welcome to Coachmans Copse! This impressive two-bedroom terraced home is one not to be missed! Located within a popular CUL-DE-SAC LOCATION within Townhill Park this property would make the perfect starter home, downsize or investment. This blank canvas is ready for you to "make your mark! Step inside into the main entrance hallway, veering off to a separate kitchen at the front aspect with an integral oven and allocated space for freestanding appliances. The lounge diner is located at the rear and neutrally decorated with external leading to the rear garden. Upstairs showcases two spacious bedrooms and a recently renovated bathroom. Externally, the property boasts low-maintenance front and rear gardens, with rear access leading to a garage. Further benefits include, gas central heating and UPVC double-glazed windows! Approach Pathway to front door. Hallway Textured ceiling, stairs rising to first floor, opening to: Kitchen Smooth ceiling, double glazed window to front, range of wall, base and drawer units with work surface over, bowl and a half sink and drainer inset, built in and gas hob with extractor fan over, space for fridge/freezer and washing machine, tiled splash backs. Lounge/Diner 12' 9" (3.89m) x 12' 6" (3.81m):: Smooth ceiling, double glazed window to rear, double glazed door to rear leading into garden, radiator. Landing Textured ceiling, loft hatch, door to: Master Bedroom 12' 8" (3.86m) x 9' 6" (2.90m):: Textured ceiling, double glazed window to rear, radiator. Bedroom Two 12' 8" (3.86m) x 6' 10" (2.08m):: Textured ceiling, double glazed windows to front, built in cupboard, radiator. Bathroom Smooth ceiling, panel enclosed bath with electric shower over, WC, wash hand basin, tiling to applicable areas, radiator. Garden Fence enclosed garden, mainly laid to lawn, patio seating area, rear pedestrian access. Garage Up and over door. Services Mains gas, water, electricity, and drainage are connected. For mobile and broadband connectivity, please refer to . Please note that none of the services or appliances have been tested by Field Palmer. Council Tax Band Band B Sellers Position No Forward Chain Offer Check Procedure If you are considering making an offer for this property and require a mortgage, our clients will require confirmation of your status. We have therefore adopted an Offer Check Procedure which involves our Financial Advisor verifying your position.
What's included
Garden
TypeTerraced house
Bedrooms2
Bathrooms1
HeatingAsk Agent
Location
Map loading soon
Neighborhood data on demand
Nearby essentials will load when this section comes into view.
Mortgage calculator
Estimated monthly payment
1.333 €/mo
Down payment10 % · 26.927 €
26.927 €242.344 € loan
Term
Total repayable399.992 €
Interest rate4.40 %
Representative estimate · Landomo is not a mortgage broker. · Rates updated April 2026