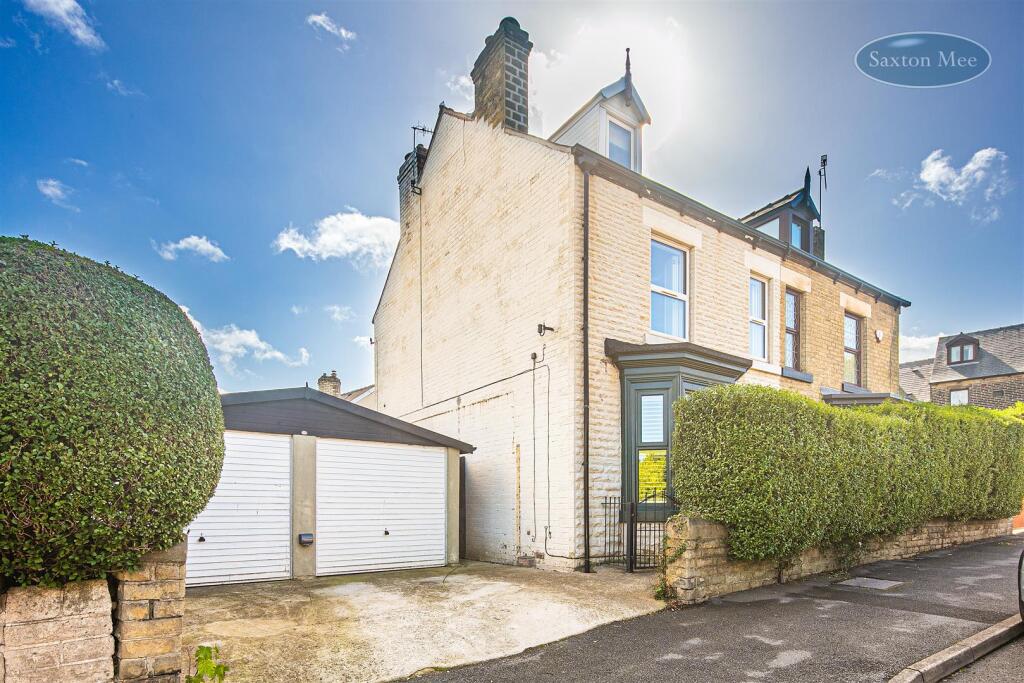
House for sale
Sheffield
3 bedrooms·1 bathroom
382.893 €
Listed Sep 18, 2026
About this listing
GUIDE PRICE £325,000-£350,000 Early viewing is highly recommended to fully appreciate this spacious and beautifully presented three-bedroom semi-detached home. Extended to the rear and extensively modernised and renovated by the current owners, the property successfully combines contemporary living with a wealth of attractive period features.
Notable highlights include a superb open-plan kitchen and dining area, a generous lounge with cast-iron wood-burning stove, three double bedrooms, a stylish shower room, useful cellar storage, a fully enclosed rear garden and a double garage. Further benefits include uPVC double glazing and gas central heating throughout.
A welcoming entrance hall features attractive engineered oak flooring, which continues through into the impressive open-plan kitchen and dining area.
The beautifully appointed kitchen is fitted with a comprehensive range of units complemented by contrasting solid wood worktops. A central island provides additional preparation space and incorporates a breakfast bar, sink and drainer. Integrated appliances include a fridge, freezer and dishwasher, while there is space for a range-style cooker with induction hob and extractor above. A feature exposed brick wall adds warmth and character to this superb family space.
The adjoining dining area enjoys an abundance of natural light, enhanced by a Velux window, with direct access leading to the rear garden.
The ground floor also benefits from a convenient WC and access to a cellar, providing additional storage space.
The lounge is full of character, featuring a bay window with an attractive window seat and fitted plantation shutters. Bespoke fitted cupboards are positioned to either side of the chimney breast, while a cast-iron wood-burning stove set within a cast-iron fireplace creates an impressive focal point. Further period details include original coving, picture rail, ceiling rose and deep skirting boards.
First/Second Floor - The first floor provides two well-proportioned double bedrooms. The generous principal bedroom benefits from fitted wardrobes and a feature cast-iron fireplace, while the second double bedroom also retains an attractive cast-iron fireplace. Completing this floor is a spacious and stylish shower room featuring a large walk-in shower, WC and wash basin set within a combination vanity unit. There is also a useful cupboard with plumbing for a washing machine and a separate cupboard housing the boiler.
The second floor is home to a superb attic conversion providing a spacious third double bedroom. This bright and versatile room features a front-facing dormer window, Velux window to the rear and useful eaves storage.
Outside - A low boundary wall and mature planting enclose the front garden. The driveway provides access to the double garage, which benefits from power, lighting and an electrically operated door. Gated side access leads to the fully enclosed rear garden, which features a paved patio area ideal for outdoor seating and entertaining, a well-maintained lawn and attractive planted borders.
Location - Hillsborough Park, excellent schools, and easy access to stunning surrounding countryside and the city centre. The high street is Middlewood Road, here there is an incredible variety of shops, cafes, butchers and greengrocers alongside national brands like Boots and B&M. Hillsborough also offers a range of well established bars and Award Winning restaurants. You can also leave the car for any trips to the city centre or Meadowhall with the Supertram stops at Hillsborough Park, Hillsborough and Malin Bridge.
What's included
Garden
Parking
Cellar
TypeSemi-detached house
Bedrooms3
Bathrooms1
HeatingAsk Agent
Location
Map loading soon
Neighborhood data on demand
Nearby essentials will load when this section comes into view.
Listed on
Mortgage calculator
Estimated monthly payment
1.896 €/mo
Down payment10 % · 38.289 €
38.289 €344.604 € loan
Term
Total repayable568.774 €
Interest rate4.40 %
Representative estimate · Landomo is not a mortgage broker. · Rates updated April 2026