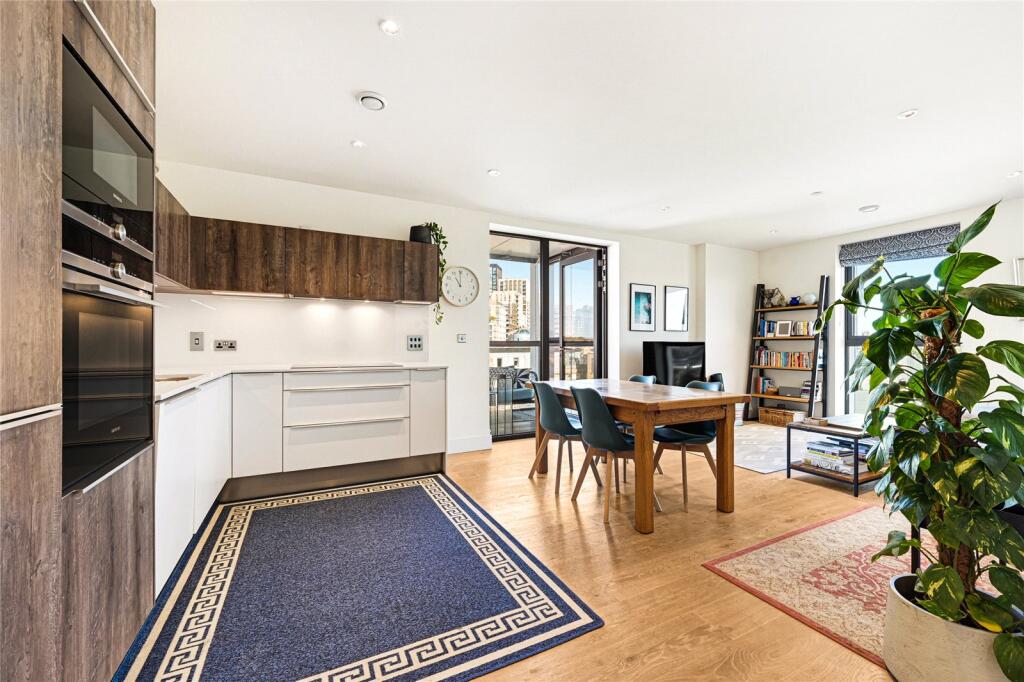
2-bed apartment for sale, 83 m²
London
2 bedrooms·2 bathrooms
933.696 €
11.249 €/m²
Listed Oct 9, 2026
About this listing
Set on the fifth floor of Foundry House, this two bedroom, two bathroom apartment extends to approximately 891 sq ft (82.75 sq m), with a further 78 sq ft (7.22 sq m) of enclosed sun room beyond. Owner occupied rather than let, it has been looked after accordingly, and its elevated position gives it a clear, open aspect over the recreation ground rather than towards neighbouring buildings. Foundry House forms part of Battersea Exchange, Taylor Wimpey's regeneration of the land between Queenstown Road and the railway viaducts, a scheme that stitched together a new primary school, shops, workspace and some 290 homes on the western fringe of Nine Elms.
The accommodation is arranged so that the living space runs the full depth of the apartment, an expansive kitchen, reception and dining room with generous ceiling heights and glazing on two sides. The kitchen occupies one end with a run of cabinetry and a sink positioned beneath the window, leaving ample room for both dining and lounging, and double doors open onto the sun room, a glazed retreat looking out over the green space below that works as a garden room in the shoulder seasons and a quiet reading spot in high summer. The principal bedroom is a comfortable double with a wall of built-in wardrobes and an en suite shower room, and the second bedroom, also a proper double, sits at the opposite corner of the apartment for privacy and is served by a family bathroom with a full bath. A separate utility cupboard off the hallway houses the laundry, and there is further hallway storage besides. Residents of Foundry House enjoy the use of a 24 hour concierge, a private residents' gym, landscaped courtyard gardens, video entry and secure cycle storage, and the apartment is held on a long lease of more than 980 years.
Battersea Exchange was planned around its rail connections. Queenstown Road station, with its new rear entrance opening directly onto the development, runs South Western Railway services into Waterloo in around ten minutes, while Battersea Park station, a few minutes' walk away, serves Victoria on the Southern network. The Northern line extension at Battersea Power Station is comfortably reachable on foot, giving a Zone 1 Underground option alongside the mainline services. Battersea Park itself, with its 200 acres of lakes, lawns and riverside promenade, is a short stroll north, and the restaurants, bars and shopping of the restored Power Station and the wider Nine Elms quarter sit a little further along the river. Chelsea and Sloane Square are a pleasant walk across Chelsea Bridge, and the independent cafes and shops of Battersea Park Road are on the doorstep, with Clapham Junction and Battersea Rise a short bus ride to the south west.
CBRE Limited on its behalf and for the Vendors or Lessors of this property whose Agents they are, give notice that:
1. These particulars are set out as a general outline only for guidance to intending Purchasers or Lessees, and do not constitute any part of an offer or contract.
2.Whilst CBRE Limited uses reasonable endeavours to ensure that the information in these particulars is materially correct, some of the information is derived from third parties and has not been verified by us. Any intending Purchasers, Lessees or Third Parties should not rely on this information as a statement or representation of fact, but must satisfy themselves by their own inspection, searches, enquiries, surveys or otherwise as to the accuracy and completeness.
3. To the maximum extent permitted by law CBRE Limited accepts no liability or responsibility for any loss or damage including without limitation, indirect or consequential loss or damage, or any loss of profits resulting from direct or indirect actions based upon the content of these particulars. No person in the employment of CBRE Limited has any authority to make any representation or warranty whatsoever in relation to this property.
4. Unless otherwise stated, all purchase prices and rents are correct at the date of publication and, unless otherwise stated, are quoted exclusive of VAT. Lease details and service ground rent (where applicable) are given as a guide only and should be checked and confirmed by your solicitor prior to exchange of contracts.
What's included
Cellar
Area83 m²
Bedrooms2
Bathrooms2
SubtypeStandard flat
HeatingAsk Agent
Location
Map loading soon
Neighborhood data on demand
Nearby essentials will load when this section comes into view.
Listed on
Mortgage calculator
Estimated monthly payment
4.623 €/mo
Down payment10 % · 93.370 €
93.370 €840.326 € loan
Term
Total repayable1.386.971 €
Interest rate4.40 %
Representative estimate · Landomo is not a mortgage broker. · Rates updated April 2026