House for sale, 79 m²
Liverpool
2 bedrooms·1 bathroom
311.023 €
3.937 €/m²
Listed Nov 6, 2026
About this listing
Arnold and Phillips are delighted to offer for sale this two-bedroom semi-detached bungalow, occupying a sought-after position on Narrow Lane in Aughton. Offering a particularly appealing layout, a generous extended living and dining room and a good-sized plot, this is a property that presents an exciting opportunity for buyers looking to create a home that can be tailored to their own tastes and requirements. While some modernisation is required, the fundamentals are already here, with well-proportioned accommodation, practical single-storey living and excellent potential to add value. Whether you are looking to downsize, take your first step onto the property ladder or secure a project with plenty of scope for improvement, this is a home that deserves a closer look.
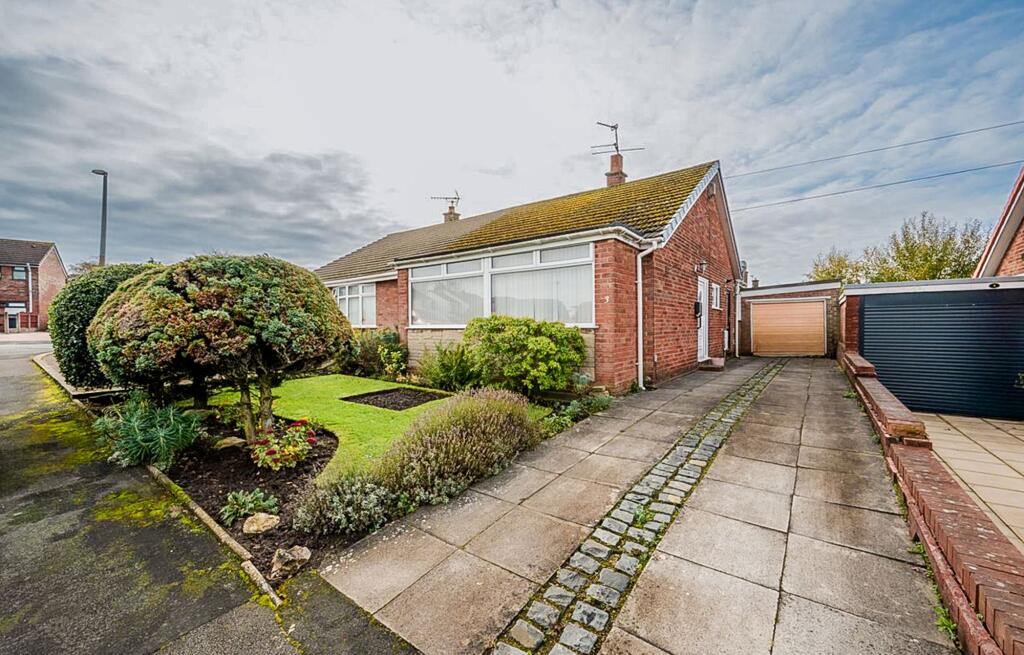
Approaching the property, the frontage provides a good first impression, with an established front garden setting the bungalow back from the road. A particularly useful feature is the long driveway, which runs alongside the property and provides off-road parking before leading through to a single garage. Having this combination of driveway parking and garaging is a real advantage, offering flexibility for everyday parking, additional storage, hobbies or somewhere to keep vehicles and outdoor equipment out of the elements. The front garden also offers an opportunity for a new owner to introduce their own planting or landscaping preferences, helping to give the property a more individual appearance. Access into the home leads through to a central entrance hall, which provides a natural starting point for the accommodation and connects the principal rooms without the need to pass through one room to reach another.
Moving through the entrance hall, the accommodation begins with two bedrooms positioned towards the front of the bungalow. The principal bedroom offers the opportunity to create a comfortable main sleeping space, while the second bedroom could equally serve as a guest room, a home office or a hobby room depending on the needs of the next owner. For those working from home, having a dedicated room away from the main living space is particularly useful, while buyers looking to downsize may appreciate the flexibility of retaining a spare bedroom for visiting family and friends.
Conveniently positioned just off the entrance hall is the modern shower room, providing an important everyday facility without having to venture further into the property. Its location makes it easily accessible from both bedrooms and the main living accommodation, and its more contemporary presentation offers a useful starting point for anyone looking to gradually update the remainder of the home.
One of the standout features of the property is undoubtedly the extended living and dining room, which occupies a substantial portion of the rear accommodation. The extension has created a particularly generous reception space, giving the bungalow a more open and adaptable feel than might initially be expected. There is ample scope to arrange the room into distinct seating and dining areas, allowing everyday relaxation and entertaining to sit comfortably alongside one another. A large living room such as this also gives buyers considerably more freedom when planning furniture arrangements, whether that means a sizeable corner sofa, a more traditional seating arrangement or a dedicated dining table for family meals and gatherings. The connection through to the kitchen at the rear further enhances the practicality of the layout, keeping the main living and food preparation areas conveniently linked. For buyers with an eye for interior design, this room provides an excellent opportunity to introduce a contemporary finish while retaining a comfortable and welcoming atmosphere.
The kitchen is positioned towards the rear of the property and is accessed directly from the extended living and dining room. While the property as a whole would benefit from modernisation, this area offers the incoming purchaser the chance to consider how best to configure the kitchen to suit their own preferences. Whether the intention is to undertake a straightforward cosmetic refresh or explore a more comprehensive update, there is scope to create a practical working environment that complements the adjoining reception space. The existing arrangement also means that the kitchen remains connected to the main social area, something that many modern buyers look for when considering how a home functions on a day-to-day basis.
Externally, the rear garden is fully enclosed, providing a welcome degree of privacy and a defined outdoor space to enjoy throughout the warmer months. Predominantly laid to lawn, the garden is complemented by mature shrubbery, which adds established greenery and gives the space a settled feel. There is plenty of opportunity for a new owner to make their own mark here, perhaps introducing additional planting, creating a more structured seating area or simply retaining the lawn as an easy-to-enjoy outdoor space. The enclosed nature of the garden is also a practical consideration for those with children or pets, subject to individual requirements. Having direct access to an outdoor area provides somewhere to enjoy a morning coffee, spend time gardening or sit outside with friends and family, while the existing planting offers a useful foundation for anyone who enjoys spending time outdoors.
The location is another particularly attractive aspect of this home. Narrow Lane sits within the popular village of Aughton, an established and well-regarded residential setting that offers a pleasing balance between village living and access to wider amenities. Everyday shopping requirements can be catered for locally, while the nearby towns of Ormskirk and surrounding villages provide a broader selection of shops, supermarkets, cafés, restaurants and other essential services. Families will also appreciate the choice of nearby educational facilities, including Aughton St Michael's Church of England Primary School, with other primary school options available within the wider village. For those who need to commute or travel further afield, Town Green railway station and Aughton Park station provide useful rail connections, while Ormskirk offers further transport options and a wider range of amenities.
Tenure: We understand the property to be Freehold, however prospective purchasers should seek to obtain verification of this from their solicitor. Council Tax Band C.
EPC Rating: C
Disclaimer
Every care has been taken with the preparation of these property details but they are for general guidance only and complete accuracy cannot be guaranteed. If there is any point, which is of particular importance professional verification should be sought. These property details do not constitute a contract or part of a contract. We are not qualified to verify tenure of property. Prospective purchasers should seek to obtain verification of tenure from their solicitor. The mention of any appliances, fixtures or fittings does not imply they are in working order. Photographs are reproduced for general information and it cannot be inferred that any item shown is included in the sale. All dimensions are approximate.
What's included
Parking
TypeSemi-detached house
Living Area79 m²
Bedrooms2
Bathrooms1
Energy ClassC
HeatingGas Central
Location
Map loading soon
Neighborhood data on demand
Nearby essentials will load when this section comes into view.
Listed on
Mortgage calculator
Estimated monthly payment
1.540 €/mo
Down payment10 % · 31.102 €
31.102 €279.921 € loan
Term
Total repayable462.014 €
Interest rate4.40 %
Representative estimate · Landomo is not a mortgage broker. · Rates updated April 2026