House for sale
Stockton-on-Tees
3 bedrooms·1 bathroom
279.460 €
Listed Sep 8, 2026
About this listing
Warm and full of character, this is the kind of family home that makes everyday life feel that little bit better.
From cosy evenings around the wood-burning stove to summer afternoons in the garden, this traditional three-bedroom semi has been styled with personality and designed around the way a family actually lives.
Step inside and the individuality of this home immediately shines through.
The entrance hall sets the tone with its playful use of colour, leading into a welcoming bay-fronted lounge where the exposed brick fireplace, timber mantel and log burner create a wonderfully cosy focal point.
It is easy to picture winter evenings here with the fire glowing and the family settling in for the night.
The living space continues into a separate dining room, giving you a proper place for family meals, Sunday lunches and entertaining friends. Beyond, the conservatory adds another dimension to the ground floor – currently a brilliant family/play space, but equally suited to a garden room, home office or relaxed second sitting area.
The kitchen has bags of character too, with its shaker-style cabinetry, timber-effect worktops, metro tiling and striking monochrome flooring – a room that feels refreshingly different from the usual neutral interiors.
Upstairs are three bedrooms and the family bathroom, including an impressive bay-fronted principal bedroom. The current styling shows just how adaptable the accommodation can be, with space for growing children, guests and working from home.
And then there's the garden. Mature planting, established borders, lawn and seating areas create a lovely outdoor space with room for children to play while the adults relax or entertain. The conservatory provides that all-important connection between house and garden, making the outside space feel like a genuine extension of family life.
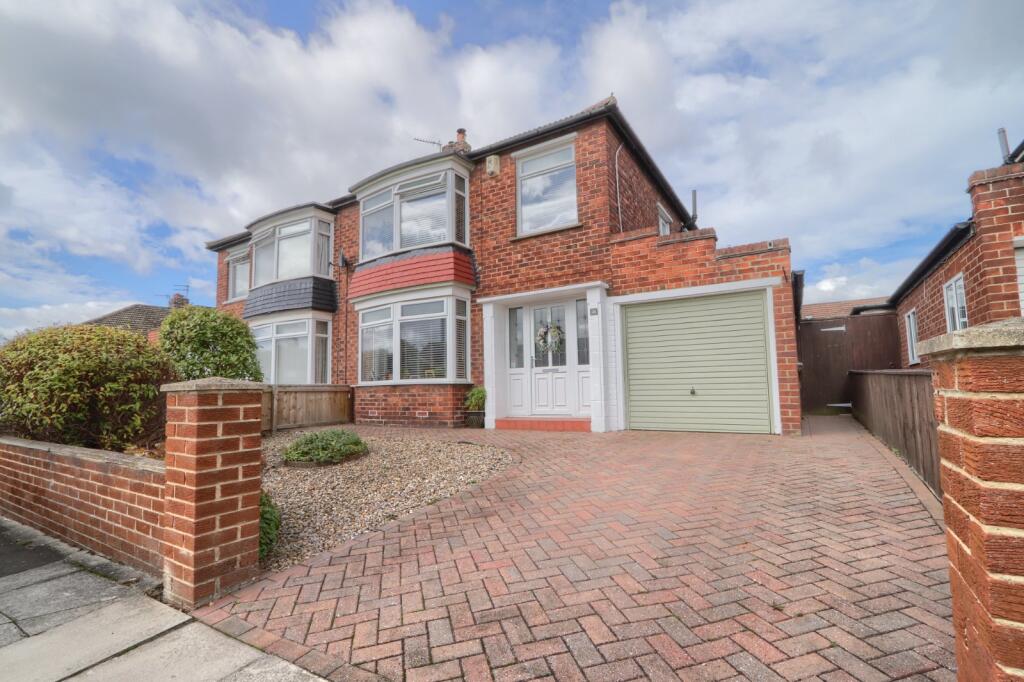
A broad block-paved frontage provides valuable off-road parking and leads to the garage.
GROUND FLOOR
Entrance Hall
Double glazed entrance door with sidelights to entrance hall with panelling to lower walls, staircase to the first floor and under stairs cupboard.
Lounge
4.4m x 3.8m
With double glazed bay window to the front aspect with wooden windowsill, radiator, inglenook open fireplace housing solid fuel stove with oak mantel, cabinetry fitted alcoves and sliding doors to dining room.
Dining Room
2.95m x 3.02m
With double glazed window and door to the conservatory and radiator.
Conservatory
2.92m x 2.8m
With double glazed windows and French doors to the rear garden.
Kitchen
2.95m x 2.64m
With double glazed window to the rear aspect and door to the rear garden. Newly installed shaker style dual contrast wall, drawer, and floor units with complementary worktops incorporating an electric oven and gas hob, and ceramic sink and drainer with mixer tap.
FIRST FLOOR
Bedroom One
3.7m x 3.56m
With double glazed window to the front aspect, radiator, built-in cupboard to alcove and panelling to lower wall.
Bedroom Two
3.63m x 3.56m
With double glazed window to the rear aspect, laminate flooring and single radiator.
Bedroom Three
2.26m x 2.18m
With double glazed window to the front aspect and single radiator.
Bathroom
2.54m x 2.18m
With double glazed window to the side aspect, side panelled bath with overhead drench shower in Victorian styling, vanity unit with cabinet below again in Victorian styling, low level WC, old school style radiator and towel, airing cupboard and tiled splashbacks and lower walls.
EXTERNALLY
Parking & Garden
Externally there is a generous block paved drive and gravel area to the front and to the rear there is an enclosed landscaped garden with patio area, shaped lawn and established borders.
Buyers Identification Check(s)
Should a purchaser(s) have an offer accepted on a property marketed by Michael Poole Estate Agents they will need to undertake an identification check. This is done to meet our obligation under Anti Money Laundering Regulations (AML) and is a legal requirement. We use a third party service to verify your identity; this is not a credit check and will have no effect on credit history. The cost of these checks is £36 inc. VAT per buyer, which is paid in advance, when an offer is agreed and prior to a sales memorandum being issued. This charge is non-refundable.
AGENTS REF:
LJ/LS/STO250606/08092026
What's included
Garden
Garage
Parking
Key Stats
Key Stats
TypeSemi-detached house
Bedrooms3
Bathrooms1
HeatingDouble Glazing, Gas Central
Location
Map loading soon
Neighborhood data on demand
Nearby essentials will load when this section comes into view.
Listed on
Mortgage calculator
Estimated monthly payment
1.384 €/mo
Down payment10 % · 27.946 €
27.946 €251.514 € loan
Term
Total repayable415.128 €
Interest rate4.40 %
Representative estimate · Landomo is not a mortgage broker. · Rates updated April 2026