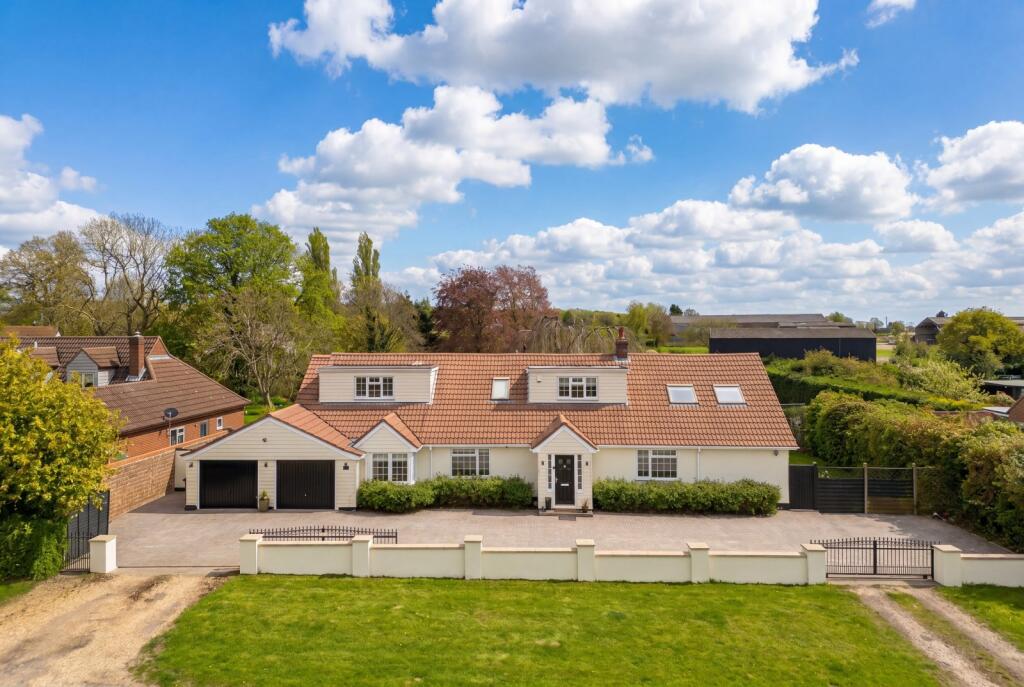
House for sale, 399 m²
Uttlesford, Great Hallingbury
4 bedrooms·4 bathrooms
1.470.018 €
3.684 €/m²
Listed Sep 9, 2026
About this listing
An impressive detached family residence occupying a delightful south-facing plot of about 0.7 acres with a private tennis court, exceptional leisure facilities and views over countryside.
Description
Ivory is a beautifully arranged detached family home extending to approximately 4,300 sq ft, offering exceptionally versatile accommodation arranged around a series of well-balanced living and entertaining spaces.
The ground floor is introduced by a welcoming entrance hall which provides access to a number of reception areas, creating a practical and adaptable layout for modern family life. A generous reception room and additional bedroom accommodation to the front of the house offer flexibility for visiting guests, dependent relatives or those seeking ground-floor living options. To the rear, the principal reception rooms enjoy an attractive outlook over the gardens, with the sitting room centred around a feature fireplace and opening directly onto the terrace.
The kitchen, breakfast and dining room forms the heart of the home, providing a bright and sociable environment for both everyday living and larger gatherings. Fitted with an extensive range of cabinetry, quality work surfaces and integrated appliances, the space has been designed with functionality and family living in mind.
A particular feature of the property is the extensive leisure wing, comprising a gym, sauna with shower facilities, games room and a garden room with kitchenette. This highly adaptable area offers excellent potential for a variety of uses, including a home office suite, guest accommodation or annexe-style living, subject to an individual purchaser's requirements.
The first floor is arranged around a galleried landing and includes the principal bedroom suite, complete with dressing room and en suite bathroom with separate shower. French doors lead onto a private roof terrace, while two further double bedrooms are served by a well-appointed family bathroom.
Outside, the property is approached via a private carriage driveway providing ample parking and access to the double garage. The rear garden enjoys a desirable southerly aspect and represents a particular highlight of the property. Mature planting, established borders and expansive lawned areas create a peaceful setting, whilst a broad terrace provides the ideal space for outdoor dining and entertaining. A private tennis court further enhances the property's lifestyle appeal.
Location
Woodside Green occupies a desirable position overlooking National Trust land and enjoys a peaceful semi-rural setting within easy reach of local amenities. Howe Green Primary School is within walking distance, whilst Bishop's Stortford, less than four miles away, offers an excellent range of schooling, shopping, restaurants and leisure facilities. For commuters, regular rail services provide access to London Liverpool Street in approximately 40 to 45 minutes, with Stansted Airport and Junction 8 of the M11 also conveniently accessible.
Acreage: 0.68 Acres
Directions
WHAT3WORDS ///panic.turns.towns
Additional Info
Services: Mains water and electricity. Private drainage and Oil fired central heating.
What's included
Terrace
Garden
Parking
TypeDetached house
Living Area399 m²
Bedrooms4
Bathrooms4
HeatingAsk Agent
MunicipalityUttlesford
Location
Map loading soon
Neighborhood data on demand
Nearby essentials will load when this section comes into view.
Listed on
Mortgage calculator
Estimated monthly payment
7.279 €/mo
Down payment10 % · 147.002 €
147.002 €1.323.016 € loan
Term
Total repayable2.183.658 €
Interest rate4.40 %
Representative estimate · Landomo is not a mortgage broker. · Rates updated April 2026