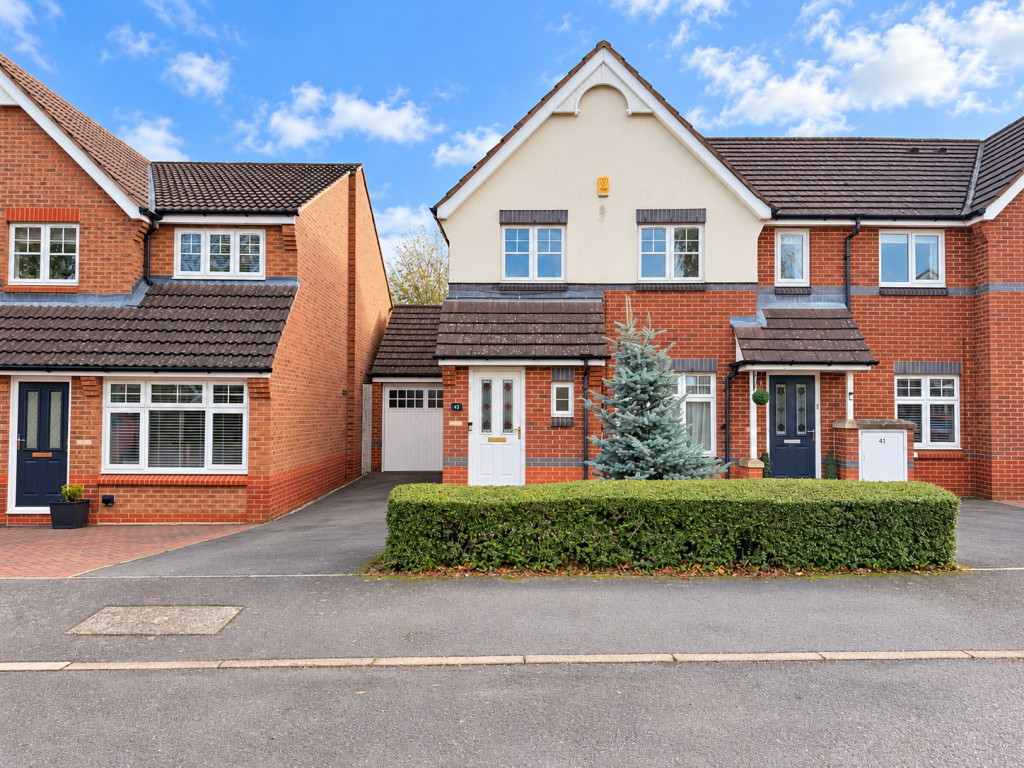
House for sale
Leicester
3 bedrooms·2 bathrooms
269.736 €
Listed Oct 30, 2026
About this listing
NO UPWARD CHAIN – A well-proportioned three-bedroom home, ideally positioned within a popular residential cul-de-sac in Shepshed. Benefiting from two reception rooms, a fitted kitchen, ground floor WC, three bedrooms, family bathroom, driveway, attached garage with doors to the garden and vaulted ceiling storage as well as an enclosed rear garden. The property offers versatile accommodation suited to first-time buyers, families and professionals alike.
The property is an excellent opportunity for buyers looking to personalise a home to their own taste. Some cosmetic updating would enhance the accommodation, which is reflected in the current asking price. Further benefits include a combination boiler installed in 2025, boasting an impressive A+ energy efficiency rating.
Conveniently located close to Shepshed's local amenities, schools and transport links, this property combines practical living space with a desirable residential setting.
Full Description
Entrance Hallway
A welcoming entrance hallway providing access to the ground floor accommodation, including the separate WC and principal reception room with stairs rising to the first floor.
Ground Floor WC
A useful addition to the ground floor, offering everyday convenience.
Lounge
Positioned to the front of the property, the generously proportioned lounge benefits from a large front-facing window, allowing natural light to fill the room. This provides a comfortable space for relaxing and unwinding with double doors entering;
Dining Room
Located to the rear, the separate dining room offers ample space for a family dining table and is ideally suited to both everyday meals and entertaining. French doors provide direct access to the rear garden, creating a lovely connection between the indoor and outdoor living spaces. Further door gives access to the understairs store cupboard.
Kitchen
The fitted kitchen offers a range of storage units and worktop space, providing a practical layout with scope for buyers to update and personalise to suit their own requirements.
First Floor Landing
The landing provides access to all three bedrooms and the family bathroom, together with a useful storage cupboard to help keep household essentials neatly tucked away.
Bedroom One
A well-proportioned principal bedroom offering space for bedroom furniture and providing a comfortable main sleeping area.
Bedroom Two
A further good-sized bedroom with window to the front enjoying the properties position on the estate with communal green.
Bedroom Three
The third bedroom offers flexible accommodation, making it ideal for a child's bedroom, guest room or study with inbuilt storage cupboard.
Family Bathroom
The first floor is completed by a family bathroom serving all three bedrooms.
Outside
Frontage, Driveway and Garage
To the front, a private driveway provides off-road parking and leads to the attached single garage, offering additional secure parking, storage or space for hobbies. With window and doors to the rear.
Rear Garden
The enclosed rear garden is predominantly laid to lawn, providing a private outdoor space with plenty of potential for landscaping and personalisation. Ideal for families with children, pet owners or those who enjoy spending time outdoors.
Location
Situated within a popular residential cul-de-sac in Shepshed, the property is conveniently placed for a range of local shops, everyday amenities and schooling. The town also benefits from access to the surrounding road network, making it a practical choice for commuters travelling to Loughborough, Leicester, Derby and beyond.
Some Rooms Have Been Virtually Staged.
What's included
Terrace
Garden
Garage
Parking
TypeTerraced house
Bedrooms3
Bathrooms2
HeatingAsk Agent
Location
Map loading soon
Neighborhood data on demand
Nearby essentials will load when this section comes into view.
Listed on
Mortgage calculator
Estimated monthly payment
1.336 €/mo
Down payment10 % · 26.974 €
26.974 €242.762 € loan
Term
Total repayable400.682 €
Interest rate4.40 %
Representative estimate · Landomo is not a mortgage broker. · Rates updated April 2026