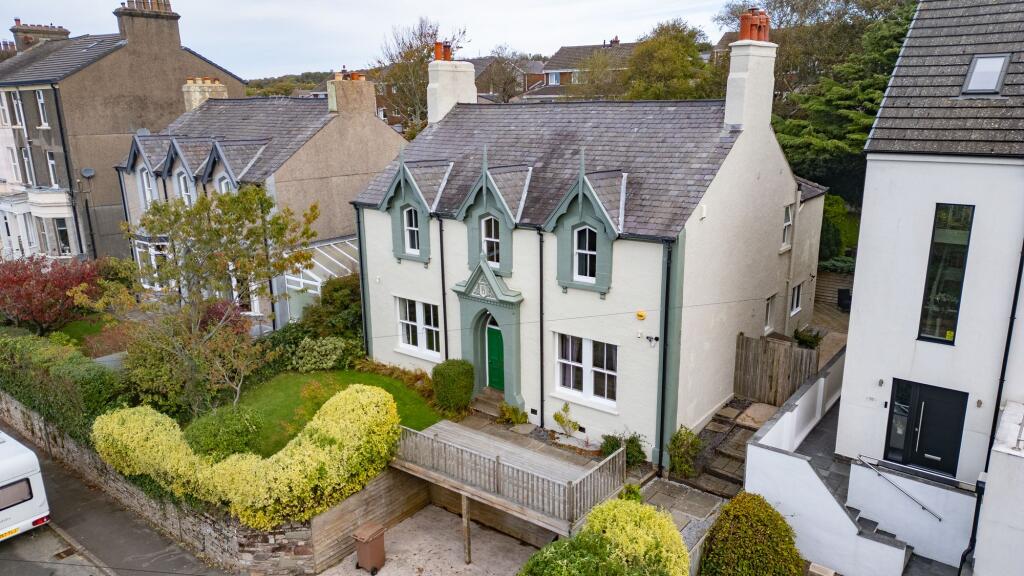
House for sale, 203 m²
Whitehaven, Cumberland
5 bedrooms·2 bathrooms
472.266 €
2.326 €/m²
Listed Oct 6, 2026
About this listing
A handsome detached Victorian home, thoughtfully refurbished to bring together generous, flexible living space and a wealth of period character. Original features include patterned tiled floors, stained glass windows, original floorboards, stripped wood doors, cast-iron radiators, cornicing and picture rails, complemented by contemporary fittings throughout.
The original front door opens into a tiled porch and welcoming hallway, where stained glass lends colour and light. A cosy front snug features a multi-fuel stove and stripped wood flooring. Across the hall, two reception rooms have been opened into an impressive double reception space, with a stove at one end and plenty of room for both relaxing and entertaining.
At the heart of the home, the spacious kitchen/breakfast room, which is fitted with contemporary units, wooden work surfaces, a dual-fuel range cooker and integrated appliances. Underfloor heating adds comfort, while French doors open directly onto the terrace. A ground-floor WC and a further garden entrance complete this floor.
Upstairs, the landing is brightened by a striking stained glass window on the half-landing. The principal bedroom has stripped wood flooring and an en-suite shower room. Three further double bedrooms and a single bedroom—ideal as a nursery or study—provide flexible accommodation. The family bathroom is a standout feature, with an original ball-and-claw-foot roll-top bath, walk-in shower with rainfall head and traditional detailing. A separate WC completes the first floor.
Outside, a partly covered parking area provides space for two cars. Steps lead to a decked seating area by the front door and a lawned front garden. A side gate and paved path lead through to the generous, secluded rear garden, where a large decked terrace steps up to a further lawn, planted borders and a flagstone terrace with stone seating. Stone boundary walls add to the garden’s sense of privacy.
Entrance Hall
The entryway retains a wealth of original character, including a patterned tiled floor, cast-iron radiators and an original wooden front door. A wooden door with stained-glass panels separates the entrance porch from the hallway. Two storage cupboards, one in the hallway and one under the stair add convenience.
Living Room/Dining Room
4.2m x 8.12m
A spacious reception room extends from the front to the back of the house, with large windows at either end and an additional window to the side. Original floorboards, exposed wooden features and a log-burning stove set on a red tiled hearth add warmth and character. There is ample room for a lounge area and an eight-seater dining table.
Further Reception Room
4.19m x 4.15m
A second reception room offers a cosy snug, with a log-burning stove, original floorboards and a window to the front elevation. Smaller than the main reception room, it provides a welcoming space to relax.
Breakfasting Kitchen
2.79m x 5.56m
The kitchen is fitted with a mix of anthracite grey and wooden cabinetry, complemented by oak worktops and a central island with breakfast bar seating. There is an integrated fridge-freezer and dishwasher, a range cooker set into a sandstone surround, and space for a washing machine. Part-tiled walls, a side-facing window and a 1.5-bowl sink with mixer tap and flexible spray tap complete the practical features. Glazed doors open onto the patio, while a separate door provides access to the rear of the property. A cupboard houses the heating system, and the ground-floor WC is located nearby.
Landing
The first-floor landing features a stained-glass window and cast-iron radiators. Steps lead to two separate areas: one with a bedroom and WC, and the other with the remaining four bedrooms and the main bathroom.
Bedroom
2.85m x 2.67m
Double bedroom with character features with views to the rear.
Upstairs WC
With original tiling.
Bathroom
3.83m x 2.89m
The bathroom has tiled flooring, an obscured side-facing window and a heated towel rail. The four-piece suite comprises a roll-top cast-iron bath, WC, washbasin and walk-in shower with a flush floor-level tray.
Bedroom
4.0m x 4.25m
Large double bedroom with character features with views over Whitehaven.
En-Suite Bathroom
2.5m x 1.39m
The en-suite shower room has tiled flooring and a three-piece suite comprising a WC, washbasin and shower cubicle, with built-in shelving.
Bedroom
3.97m x 4.23m
Large double room with character features with views over Whitehaven
Bedroom
3.94m x 3.73m
Large double room with character features with views to the rear.
Bedroom
1.79m x 2.71m
Single room (currently used as storage) with views over Whitehaven.
Referral Fee Disclosure
PFK works with preferred providers for services relating to buying or selling
property. These providers offer competitive pricing, but you are under no
obligation to use them and are free to choose alternatives. If you do use these
services, PFK may receiv e a referral fee as follows (all figures include VAT): •
Conveyancing (Napthens LLP, Bendles LLP, Scott Duff & Co, Knights PLC,
Newtons Ltd , Beyond Conveyancing Ltd ): £120 to £2 4 0 per completed sale or
purchase. • Auction – If you decide to sell your prope rty via Auction House
Cumbria following our introduction, the average referral fee earned for 2025 was
£2,398 and is dependent on the final sale price. • Financial Services (Emma
Harrison Financial Services): average referral fee of £221 in 2024 for arrang ing
mortgages, insurance, and related products. • EPCs (M & G EPCs Ltd): £25 for
EPC • Anti - Money Laundering (AML) Checks (via Landmark): between £8.50 and
£15.50.
Services
Mains electricity, water & drainage. Gas central heating. Please note: measurements are approximate so may reflect the maximum dimensions and the mention of any appliances/services within these particulars does not imply that they are in full and efficient working order.
Directions
The property is easily found on Hensingham Road. It is number 6, and the postcode is CA28 8PR.
Garden
To the front of the property there is a partly covered parking area with space for two cars. Steps beside the parking area lead up to the front garden where there is a decked area at the front door together with an area of lawn. a side gate and paved path lead to the back garden where is there is a large, secluded decked terrace with steps leading up to a further lawned garden, planted borders, flagstone terrace with stone seating area and stone boundary walls.
Parking - Off street
TypeDetached house
Living Area203 m²
Bedrooms5
Bathrooms2
HeatingGas Central
MunicipalityWhitehaven
Location
Map loading soon
Neighborhood data on demand
Nearby essentials will load when this section comes into view.
Listed on
Mortgage calculator
Estimated monthly payment
2.338 €/mo
Down payment10 % · 47.227 €
47.227 €425.039 € loan
Term
Total repayable701.533 €
Interest rate4.40 %
Representative estimate · Landomo is not a mortgage broker. · Rates updated April 2026