House for sale
Telford
3 bedrooms·1 bathroom
272.501 €
Listed Sep 17, 2026
About this listing
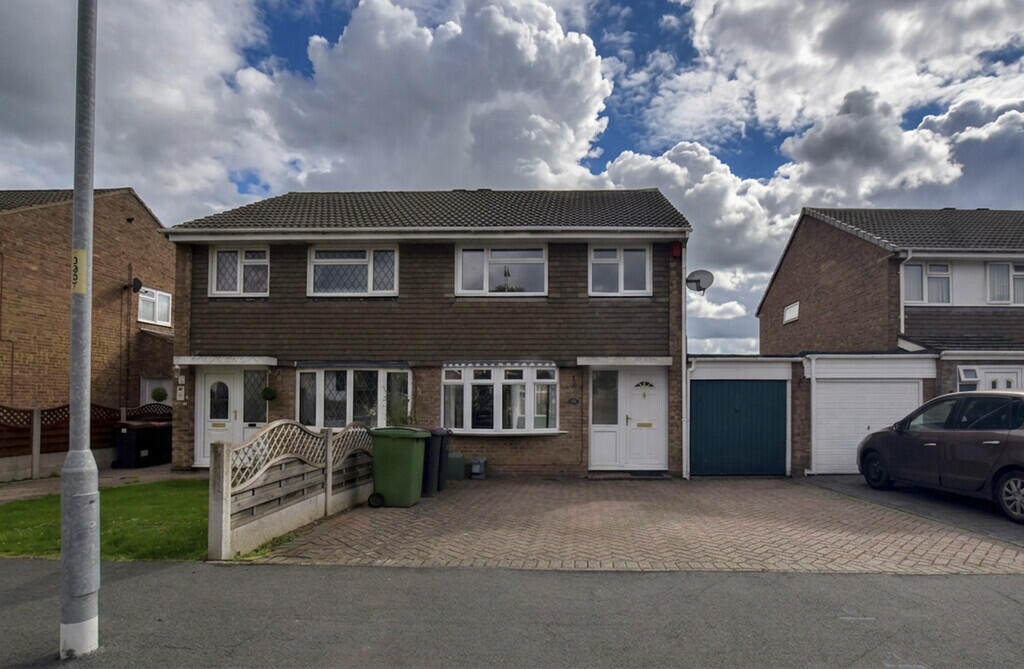
BRIEF DESCRIPTION This nicely presented Semi-Detached House is offered for sale with no upward chain. Entering the property into the reception Hall with stairs to the first floor and door off to the left into the Lounge with a bow window overlooking the front, useful under stairs storage space and sliding doors opening into the Kitchen Diner.
The Kitchen area has a range of drawers, base and wall mounted units with complementary working surfaces, under counter provision for an appliance and space for a freestanding cooker; a window and door along with French doors lead into the generous Conservatory which overlooks the rear garden; a door leads into the Utility with provision for appliances and wall mounted cupboards. An internal door leads into the longer than average Garage.
Stairs ascend to the first floor Landing with window to the side. Bedroom One, a double, overlooks the front and has a useful built-in wardrobe. Bedroom Two, also a double is situated to the rear and has a built-in cupboard. Bedroom Three, a single, is located to the front with an over stairs cupboard housing the boiler; the Bathroom has a white three piece suite Gas Central Heating and Upvc double glazing complete the accommodation.
Externally, the property has a block paviour driveway and frontage, ideal for low maintenance; up-and-over door leading into the garage. The rear garden has a patio area, lawned garden and gravelled area with shed.
LOCATION Situated in the established residential locality of Randlay being served by a range of local shops and with excellent access to education facilities along with the modern range of shopping and leisure facilities available at Telford Town Centre.
LOUNGE 13' 5" x 12' 4" (4.09m x 3.76m)
DINING KITCHEN 15' 6" x 10' 3" (4.72m x 3.12m)
CONSERVATORY 14' 6" x 12' 1" (4.42m x 3.68m)
UTILITY ROOM 7' 5" x 6' 5" (2.26m x 1.96m)
BEDROOM ONE 13' 4" x 8' 5" (4.06m x 2.57m)
BEDROOM TWO 9' 3" x 9' 1" (2.82m x 2.77m)
BEDROOM THREE 7' 3" x 6' 7" (2.21m x 2.01m) max.
BATHROOM 6' 1" x 6' 0" (1.85m x 1.83m)
GARAGE 29' 6" x 7' 5" (8.99m x 2.26m)
USEFUL INFORMATION TENURE
We are advised that the property is Freehold and this will be confirmed by the Vendors Solicitor during the Pre- Contract Enquiries. Vacant possession upon completion.
LOCAL AUTHORITY
Telford & Wrekin Council, Southwater Square, St Quentin Gate, Telford, TF3 4EJ Council Tax Band B
SERVICES
We are advised that mains water, drainage, gas and electricity are available. Barbers have not tested any apparatus, equipment, fittings etc or services to this property, so cannot confirm that they are in working order or fit for purpose. A buyer is recommended to obtain confirmation from their Surveyor or Solicitor. For broadband and mobile supply and coverage buyers are advised to visit the Ofcom mobile and broadband checker website.
VIEWING
By arrangement with the Agents' office at 1 Church Street, Wellington, Shropshire TF1 1DD. Tel: Email:
DIRECTIONS
From Stirchley Interchange proceed into Stirchley Avenue and follow this along taking the fifth left into Abbey Fields. Follow the road around for some distance and no.30 will be found on the left opposite the entrance for Foxglove Rise.
METHOD OF SALE
For Sale by Private Treaty. WE40973.170926
AML REGULATIONS We are required by law to conduct anti-money laundering checks on all those buying a property. Whilst we retain responsibility for ensuring checks and any ongoing monitoring are carried out correctly, the initial checks are carried out on our behalf by Movebutler who will contact you once you have had an offer accepted on a property you wish to buy. The cost of these checks is £30 (incl. VAT) per buyer, which covers the cost of obtaining relevant data and any manual checks and monitoring which might be required. This fee will need to be paid by you in advance, ahead of us issuing a memorandum of sale, directly to Movebutler, and is non-refundable.
What's included
Garden
Garage
TypeSemi-detached house
Bedrooms3
Bathrooms1
HeatingGas Central
Location
Map loading soon
Neighborhood data on demand
Nearby essentials will load when this section comes into view.
Listed on
Mortgage calculator
Estimated monthly payment
1.349 €/mo
Down payment10 % · 27.250 €
27.250 €245.251 € loan
Term
Total repayable404.790 €
Interest rate4.40 %
Representative estimate · Landomo is not a mortgage broker. · Rates updated April 2026