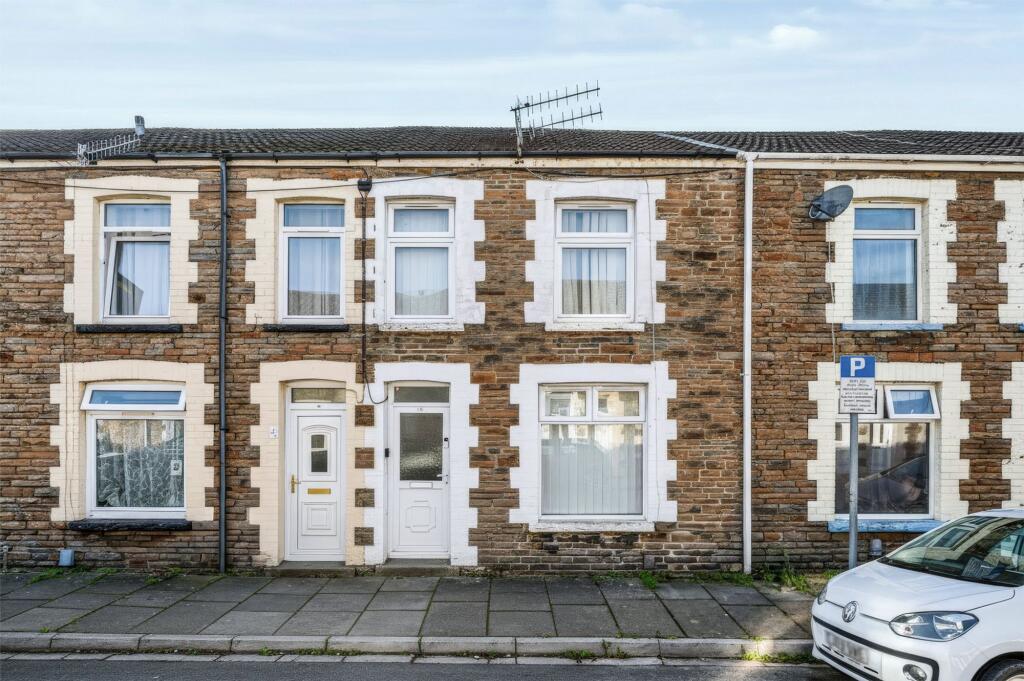
House for sale, 86 m²
Pontypridd, Treforest
3 bedrooms·1 bathroom
203.709 €
2.369 €/m²
Listed Nov 6, 2026
About this listing
NO ONWARD CHAIN | 3-BED MID-TERRACE | FORMER 4-BED LICENCED HMO | TWO RECEPTION ROOMS | FAMILY BATHROOM WITH SEPARATE BATH & SHOWER | REAR PARKING | HUGE POTENTIAL TO ADD YOUR OWN PERSONAL STAMP
Dylan Davies Estate Agents is delighted to present to the market, with NO ONWARD CHAIN, this spacious three-bedroom mid-terrace property situated on King Street, Treforest. Formerly a four-bedroom licenced HMO, the property occupies a convenient location within walking distance of the University of South Wales, Treforest train station and a range of local amenities, making it an excellent opportunity for investors and owner-occupiers alike.
TWO RECEPTION ROOMS
The ground floor comprises two well-proportioned reception rooms, offering versatile living and dining space. The living accommodation benefits from neutral décor, providing a blank canvas for prospective purchasers to personalise and make their own. The layout offers flexibility for a variety of uses, whether as separate lounge and dining areas or additional entertaining space.
To the rear, the galley-style kitchen features a range of fitted wall and base units, ample worktop space and a practical layout, with space for appliances. A useful utility area provides additional convenience, housing the boiler and offering additional space, before a rear door leads out to the rear garden.
WELL-PROPORTIONED BEDROOMS
To the first floor, the property offers two double bedrooms, a well-proportioned single bedroom and a family bathroom featuring both a separate bath and shower. The bedrooms provide versatile accommodation suitable for families, professional sharers or those seeking additional space for a home office.
EXTERNAL SPACE & PARKING
Externally, the property benefits from a sunny west-facing low-maintenance rear garden offering huge potential to create a fantastic outdoor space to enjoy. A rear access gate leads onto the lane, where there is space for off-road parking, in addition to the on-street permit parking available to the front.
Offering generous accommodation, a versatile layout and exciting potential to add value, this property would appeal to a variety of purchasers, including those seeking a rental investment, a spacious family home or an opportunity to get onto the property ladder.
AN EXCELLENT OPPORTUNITY TO ADD YOUR OWN PERSONAL STAMP AND CREATE A HOME TO SUIT YOUR OWN STYLE!
*******************************************************************************************************************
Additional Property Information
Freehold
Rhondda Cynon Taf Council Tax Band: B
EPC Rating: D
Living Room
3.45m x 4.37m
Reception Room / Bedroom
3.3m x 3.4m
Kitchen
2.49m x 2.92m
Utility Room
1.12m x 1.93m
Landing
2.87m x 4.17m
Primary Bedroom
2.56m x 3.38m
Bedroom 2
2.26m x 3.12m
Bedroom 3
1.93m x 3.1m
Family Bathroom
2.64m x 2.49m
Parking - Off street
What's included
Terrace
TypeTerraced house
Living Area86 m²
Bedrooms3
Bathrooms1
Energy ClassD
HeatingGas Central
MunicipalityPontypridd
Location
Map loading soon
Neighborhood data on demand
Nearby essentials will load when this section comes into view.
Listed on
Mortgage calculator
Estimated monthly payment
1.009 €/mo
Down payment10 % · 20.371 €
20.371 €183.338 € loan
Term
Total repayable302.602 €
Interest rate4.40 %
Representative estimate · Landomo is not a mortgage broker. · Rates updated April 2026