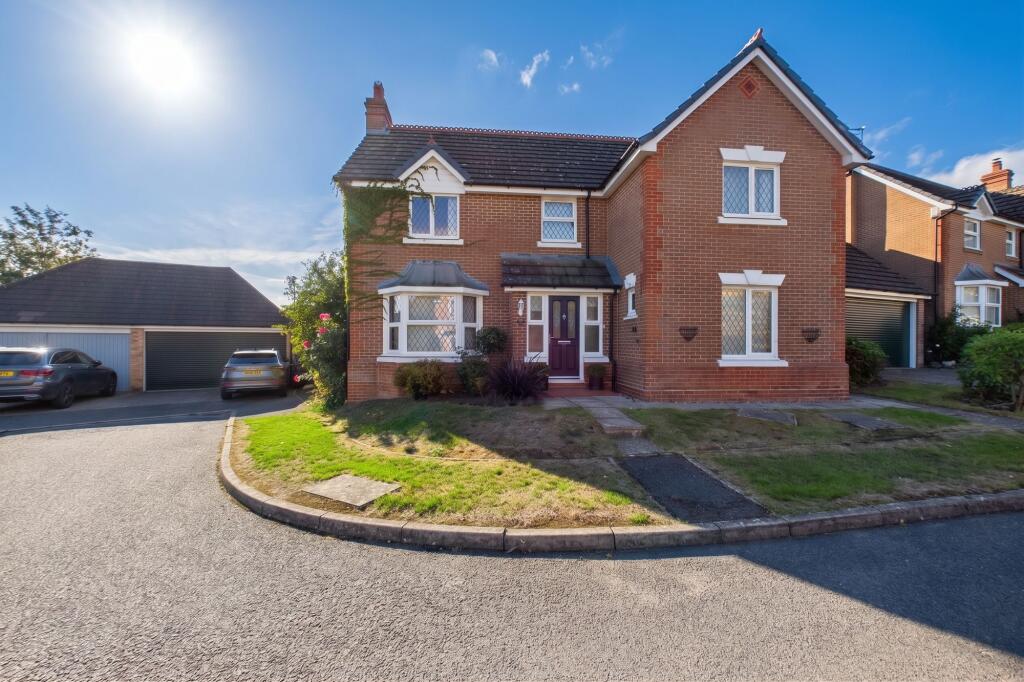
House for sale, 127 m²
Northampton
4 bedrooms·3 bathrooms
659.805 €
5.196 €/m²
Listed Oct 5, 2026
About this listing
Spacious Four-Bedroom Detached Family Home with Three Reception Rooms, Conservatory, Double Garage and No Onward Chain | Jones Close, Brackley
Positioned within an established and sought-after cul-de-sac in Brackley, this generously proportioned four-bedroom detached home offers excellent family accommodation, a well-maintained garden, ample parking and a double garage. Offered with no onward chain, the property provides plenty of space for both everyday family life and entertaining.
Set in a slightly elevated position, the home is approached via a well-kept frontage with lawn and established planting. A welcoming entrance hall provides access to the principal ground-floor rooms, alongside a useful cloakroom and stairs rising to a spacious galleried first-floor landing.
The main living room is a bright and comfortable space, with a bay window to the front and an attractive feature fireplace creating a natural focal point. From here, doors lead through to both the separate dining room and the conservatory, giving the ground floor an excellent flow.
Overlooking the rear garden, the conservatory provides an additional reception space which works particularly well as a relaxed sitting area or garden room, with doors opening directly outside.
The separate dining room also enjoys views across the garden and connects conveniently with both the lounge and kitchen, making it ideal for family meals and entertaining.
A further study sits to the front of the property and provides a dedicated space for home working, hobbies or additional family living.
The kitchen is fitted with a contemporary range of units and contrasting work surfaces. Integrated appliances include a double electric oven, gas hob, extractor, under-counter fridge, freezer and dishwasher. Two rear-facing windows bring plenty of natural light into the room, while a door leads through to the adjoining utility room.
The utility provides additional storage and workspace, plumbing for a washing machine, a sink and access to the side of the property.
The spacious galleried landing leads to four bedrooms and the family bathroom.
The principal bedroom is a generous double with built-in wardrobes and its own en-suite shower room. Bedroom two is another well-proportioned double with fitted wardrobes, while bedroom three also benefits from fitted storage. The fourth bedroom offers flexibility as a child's bedroom, nursery or additional home office.
A family bathroom completes the first floor, fitted with a three-piece suite including a bath with shower over.
The rear garden has been carefully maintained to create an attractive and practical outdoor space for families. Fully enclosed with rear fencing, the garden is predominantly laid to lawn with established borders, planting and a pear tree.
There are two separate seating areas, including a main patio with a built-in barbecue, creating an ideal setting for outdoor dining and entertaining. A further area behind the garage offers additional garden space and has the feel of a tucked-away secret garden.
Pedestrian access runs along the side of the house, while external lighting and power points provide added practicality.
To the side of the property is driveway parking for two or more vehicles, leading to a substantial double garage with an electrically operated roller door, power and lighting. A personal door provides direct access between the garage and rear garden.
Jones Close is conveniently positioned for access to Brackley town centre and the wide range of amenities the town has to offer, including shops, cafés, supermarkets, leisure facilities and schooling.
Brackley is a well-connected market town with excellent road links via the A43, providing convenient access towards the M40 and M1. Rail services from nearby Banbury provide direct connections towards London Marylebone, Birmingham and Oxford, making the location well suited to commuters as well as families looking to enjoy everything Brackley and the surrounding countryside have to offer.
EPC Rating: D
Parking - Driveway
Driveway parking for two or more vehicles and double garage with electric roller door.
Disclaimer
By law, we must carry out anti-money laundering checks for buyers and sellers. These are handled on our behalf by Lifetime Legal, who will contact you once you instruct us to sell or have an offer accepted. An £80 fee (incl. VAT) covers required data and any manual checks. This must be paid before we can publish your property (for vendors) or issue a memorandum of sale (for buyers). The fee is non-refundable and paid directly to Lifetime Legal. We receive a portion of this fee for facilitating the checks.
What's included
Parking
TypeDetached house
Living Area127 m²
Bedrooms4
Bathrooms3
Energy ClassD
HeatingAsk Agent
Location
Map loading soon
Neighborhood data on demand
Nearby essentials will load when this section comes into view.
Listed on
Mortgage calculator
Estimated monthly payment
3.267 €/mo
Down payment10 % · 65.981 €
65.981 €593.824 € loan
Term
Total repayable980.116 €
Interest rate4.40 %
Representative estimate · Landomo is not a mortgage broker. · Rates updated April 2026