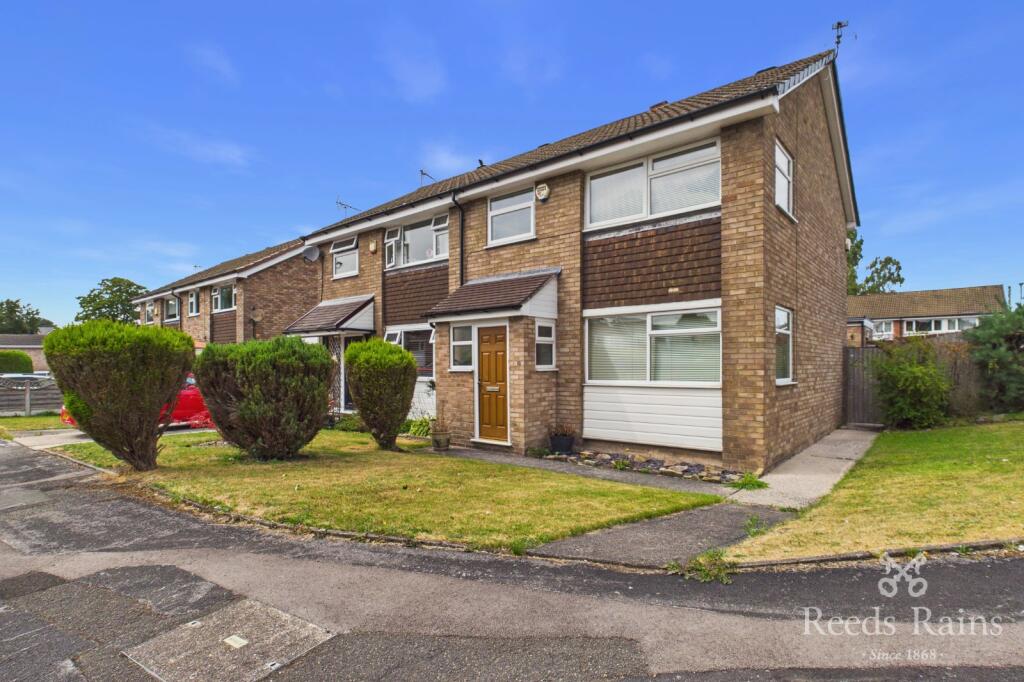
House for sale
Macclesfield, Bollinbrook
3 bedrooms·1 bathroom
348.655 €
Listed Aug 22, 2026
About this listing
WELCOME TO 10 STAPLETON ROAD, MACCLESFIELD
A well presented three bedroom semi detached family home, occupying a pleasant corner position with the particularly useful benefit of a driveway and garage accessed from Folkestone Close, a cul-de-sac to the rear.
Offering well balanced accommodation throughout, and an appealing circuit style layout to the ground floor, this attractive property combines appealing family friendly living space, three well proportioned bedrooms, a pretty landscaped rear garden and excellent practical features. The property is also offered for sale with no vendor chain involved, making it an appealing opportunity for first-time buyers, families or those looking to move without a lengthy onward chain, although the sale is subject to probate.
SPACIOUS & VERSATILE FAMILY ACCOMMODATION
The property opens into a welcoming entrance porch and spacious hallway, with useful understairs storage and access to both the principal living accommodation and the kitchen.
The dual-aspect living room is particularly appealing, with windows to both the front and side elevations providing plenty of natural light. A feature brick chimney breast and fireplace with stove-style electric fire create an attractive focal point, whilst the room flows naturally through to the dining room.
The dining room enjoys direct access to the rear garden via UPVC double glazed sliding patio doors, making this a practical and sociable space for everyday family dining and entertaining.
The kitchen is fitted with a range of base, wall and drawer units, together with an integrated gas hob and oven and space for additional appliances. A rear window overlooks the garden.
Upstairs, there are three well proportioned bedrooms, with Bedrooms One and Two both benefiting from fitted wardrobes. The principal bedroom is dual aspect, enjoying windows to the front and side, whilst Bedroom Two overlooks the rear garden. Bedroom Three provides a decent third size room, and useful additional accommodation as a study of there is no need as a bedroom. A family bathroom completes the first floor, fitted with a white suite incorporating a bath with shower over, WC and wash basin.
LANDSCAPED GARDENS, DRIVEWAY & GARAGE
Outside, the property enjoys a lovely corner plot with gardens extending to the front, side and rear. The enclosed rear garden is particularly attractive, featuring a large paved patio, lawned area and well-stocked flower beds, creating a pleasant setting for outdoor dining, relaxing and entertaining. A brick-built barbecue adds an extra feature for summer gatherings. A gated access leads through to the rear driveway and garage, which are approached from Folkestone Close, providing a useful degree of separation from the main road.
The garage measures approximately 17'7" x 8'11" and benefits from power, lighting, a vehicular door, personal door and UPVC double glazed window. The arrangement provides valuable secure storage and parking.
The property also benefits from UPVC double glazing and gas central heating via a Worcester combination boiler.
CONVENIENT MACCLESFIELD LOCATION
The location is particularly well suited to family life, with nearby primary schools and a local parade of shops and convenience store within easy reach.
For commuters, Macclesfield mainline railway station is approximately 1.2 miles away, whilst the town centre is closer still, offering a wide selection of shops, bars, restaurants and everyday amenities.
The property is also conveniently positioned for access to the Bollin Valley countryside, providing wonderful opportunities for scenic walks and outdoor activities close to home.
With its corner plot, three bedrooms, attractive gardens, rear driveway and garage, together with its convenient location and no vendor chain, 10 Stapleton Road offers an excellent ‘all round’ family package.
A well presented home in a convenient and established location - early viewing is highly recommended.
IMPORTANT NOTE TO POTENTIAL PURCHASERS & TENANTS: We endeavour to make our particulars accurate and reliable, however, they do not constitute or form part of an offer or any contract and none is to be relied upon as statements of representation or fact. The services, systems and appliances listed in this specification have not been tested by us and no guarantee as to their operating ability or efficiency is given. All photographs and measurements have been taken as a guide only and are not precise. Floor plans where included are not to scale and accuracy is not guaranteed. If you require clarification or further information on any points, please contact us, especially if you are traveling some distance to view. POTENTIAL PURCHASERS: Fixtures and fittings other than those mentioned are to be agreed with the seller. POTENTIAL TENANTS: All properties are available for a minimum length of time, with the exception of short term accommodation. Please contact the branch for details. A security deposit of at least one month’s rent is required. Rent is to be paid one month in advance. It is the tenant’s responsibility to insure any personal possessions. Payment of all utilities including water rates or metered supply and Council Tax is the responsibility of the tenant in most cases.
MAC260205/2
MAIN DESCRIPTION
WELCOME TO 10 STAPLETON ROAD, MACCLESFIELD
A well presented three bedroom semi detached family home, occupying a pleasant corner position with the particularly useful benefit of a driveway and garage accessed from Folkestone Close, a cul-de-sac to the rear.
Offering well balanced accommodation throughout, and an appealing circuit style layout to the ground floor, this attractive property combines appealing family friendly living space, three well proportioned bedrooms, a pretty landscaped rear garden and excellent practical features. The property is also offered for sale with no vendor chain involved, making it an appealing opportunity for first-time buyers, families or those looking to move without a lengthy onward chain, although the sale is subject to probate timescale.
SPACIOUS & VERSATILE FAMILY ACCOMMODATION
The property opens into a welcoming entrance porch and spacious hallway, with useful understairs storage and access to both the principal living (truncated)
GROUND FLOOR
Entrance Porch
1.98m x 0.86m (6' 6" x 2' 10")
Composite entrance door. UPVC double glazed windows. Gas meter. Glazed door to the hall.
Hall
4.1m max x 1.88m max - Spacious hallway with staircase to the first floor. Understairs storage cupboard built in. Radiator.
Living Room
4.06m x 3.43m (13' 4" x 11' 3")
Dual aspect living room with UPVC double glazed widow to both the front and side aspect. Radiator. Feature brick chimney breast fireplace with hearth and stove style electric fire. Open to the dining room.
Dining Room
3.05m x 2.87m (10' 0" x 9' 5")
UPVC double glazed sliding patio doors looking and leading out onto the rear garden. Radiator.
Kitchen
3.05m x 2.44m (10' 0" x 8' 0")
Fitted with a range of base, wall and drawer units with work surface incorporating a stainless steel single draining sink unit with mixer tap. Tiled splashback. Integrated four ring gas hob with filter above. Integrated oven. Space for tall standing fridge freezer. Space for washing machine. Built in cupboard for storage. UPVC double glazed window to the rear aspect. Extractor.
FIRST FLOOR
Landing
2.87m x 1.88m (9' 5" x 6' 2")
Loft access. Built in cupboard housing the WORCESTER combination boiler.
Bedroom One
4.01m max into wardrobe x 2.97m plus door recess - Dual aspect bedroom with UPVC double glazed windows to both the front and side aspects. Radiator. Fitted range of wardrobes and freestanding bedroom furniture.
Bedroom Two
3.53m max into wardrobe x 2.97m plus door recess - UPVC double glazed window to the rear aspect. Radiator. Fitted range of wardrobes and freestanding bedroom furniture.
Bedroom Three
2.44m max x 2.44m max - UPVC double glazed window to the front aspect. Radiator. Bulk head of the staircase.
Bathroom
2.44m x 1.7m (8' 0" x 5' 7")
Fitted with a WC, wash basin and bath with TRITON shower unit over. Tiled walls. Heated towel rail. UPVC double glazed window to the rear elevation.
Outside
Enjoying a corner plot, the property enjoys a driveway and garage to the rear accessed off the cul de sac of Folkestone Close. Lovely paved patio with lawn area and well stocked beds. Outside lighting. Brick BBQ. Cold water tap. Gate to the driveway. Personal door to the garage for convenience.
Gated access from the rear to the front. The front and side gardens are lawned and provide good space with a pathway to the front door and to the side gate giving you access to the rear garden.
GARAGE
5.36m x 2.72m (17' 7" x 8' 11")
Opening vehicular door with personal door for convenience. UPVC double glazed window and personal door to the side. Power and lighting.
Directions
From our office head down the hill and take a left onto Sunderland Street. At the traffic lights proceed left and left again at the roundabout. Proceed up the hill, through the traffic lights and take the 2nd exit at the roundabout. At the next roundabout take the 3rd exit between Sainsbury's and Kings School. Follow the road down and take the 5th right signposted for Merriden Road. Follow, and a the end turn right into Stapleton Road, where the property can seen by our For Sale board on the left hand side, on the corner of Folkestone Close/ Stapleton Road. The drive and garage to the rear.
Location Map
Agents Note
We are advised the tenure is Freehold.
We are advised the Council Tax band is C, payable to Cheshire East Council.
To be able to purchase a property in the United Kingdom all agents have a legal requirement to conduct Identity checks on all customers involved in the transaction to fulfil their obligations under Anti Money Laundering regulations. We outsource this check to a third party and a charge will apply. Ask the branch for further details.
What's included
Terrace
Garden
Parking
Fireplace
Key Stats
Key Stats
TypeSemi-detached house
Bedrooms3
Bathrooms1
HeatingAsk Agent
MunicipalityMacclesfield
Location
Map loading soon
Neighborhood data on demand
Nearby essentials will load when this section comes into view.
Listed on
Mortgage calculator
Estimated monthly payment
1.726 €/mo
Down payment10 % · 34.866 €
34.866 €313.789 € loan
Term
Total repayable517.913 €
Interest rate4.40 %
Representative estimate · Landomo is not a mortgage broker. · Rates updated April 2026