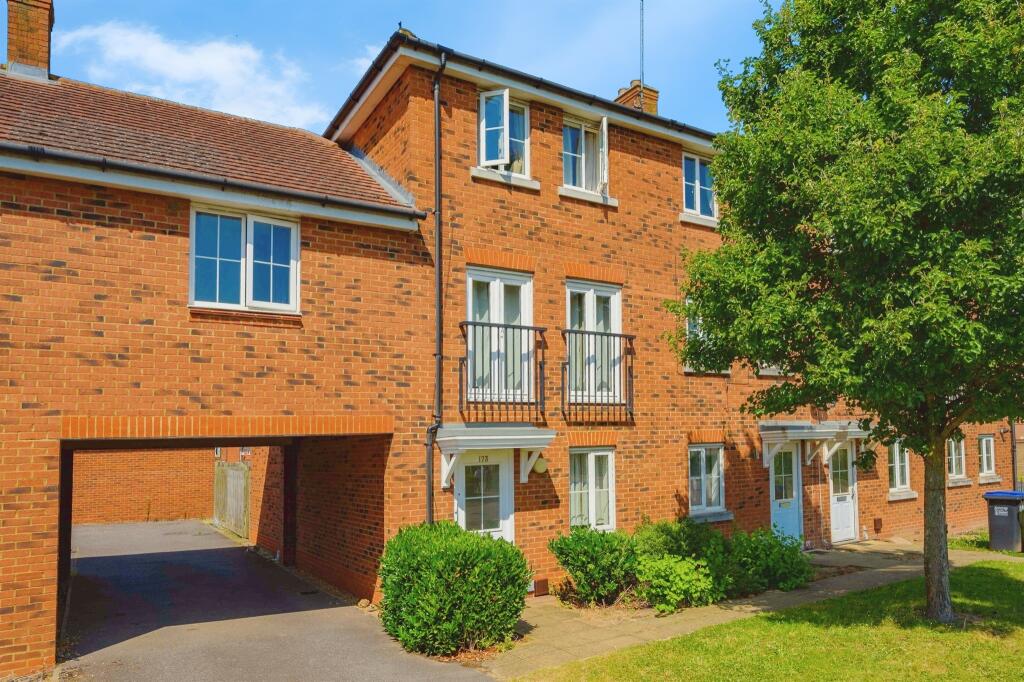
House for sale
Hatfield, Hatfield Business Park
5 bedrooms·1 bathroom
568.318 €
Listed Mar 30, 2026
About this listing
SUMMARY
A FIVE BEDROOM TWO BATHROOM END TERRACED FAMILY HOME with kitchen/breakfast room, lounge, cloakroom and rear garden in a popular area in Hatfield close by to the University of Hertfordshire and local amenities. FAMILY HOME / INVESTMENT OPPORTUNITY!
DESCRIPTION
This five bedroom two bathroom end terraced family home is arranged over three floors and comprises of an entrance hall, cloakroom, kitchen/breakfast room and lounge on the first floor. Two bedrooms, one with en suite and a family bathroom on the first floor and then a further two bedrooms on the top floor. Externally there is an enclosed rear garden, garage and one parking space.
Cunningham Avenue is in the popular Sailsbury Village area of Hatfield conveniently located close by to the University of Hertfordshire, David Lloyd's leisure centre and the Galleria shopping centre which has an array of shops, restaurants and a cinema. It is also close by to Hatfield train station giving direct access into Kings Cross.
This property is an Ideal family home or investment opportunity.
HMO licence for 6 people
Asking Price: £475,000
Rental Income: £40,040 per annum
Monthly Rent: £3,336 pcm
Gross Yield: Approximately 8.4%
"Please note that an AML fee is chargeable to the buyer once an offer is accepted to cover the cost of carrying out the required identity and anti-money laundering checks. Once these checks have been completed, the fee cannot be refunded, even if the property purchase does not go ahead."
Entrance Hall
Radiator and laminate flooring.
Cloakroom
WC and wash hand basin.
Kitchen 12' max x 11' max ( 3.66m max x 3.35m max )
Window and door to the rear, fitted kitchen with an array of wall and base units, work surface, sink and drainer, tiled splash back, gas hob, electric oven and cooker hood, built in dishwasher and space for washing machine, radiator and tiled flooring.
Lounge/Bedroom Five 9' x 12' ( 2.74m x 3.66m )
Window to the front, cupboard, radiator and laminate flooring.
Landing
Radiator, carpet and laminate flooring.
Bedroom Two 16' x 12' ( 4.88m x 3.66m )
Two windows with balconies to the front, radiator and laminate flooring.
Bedroom Four 12' x 8' ( 3.66m x 2.44m )
Two windows to the rear, radiator and laminate flooring.
Landing
Boiler and laminate flooring.
Bedroom One 9' x 17' ( 2.74m x 5.18m )
Two window to the front, radiator and laminate flooring.
En Suite
Three piece suite comprising of wc, wash hand basin and shower, extractor fan, radiator and laminate flooring.
Bedroom Three 8' x 12' ( 2.44m x 3.66m )
Two windows to the rear, radiator and laminate flooring.
Bathroom
Three piece suite comprising of wc, wash hand basin and bath with shower, extractor fan, radiator and laminate flooring.
Garden
Laid to lawn with fences to the borders.
Garage
1. MONEY LAUNDERING REGULATIONS - Intending purchasers will be asked to produce identification documentation at a later stage and we would ask for your co-operation in order that there will be no delay in agreeing the sale.
2: These particulars do not constitute part or all of an offer or contract.
3: The measurements indicated are supplied for guidance only and as such must be considered incorrect.
4: Potential buyers are advised to recheck the measurements before committing to any expense.
5: Connells has not tested any apparatus, equipment, fixtures, fittings or services and it is the buyers interests to check the working condition of any appliances.
6: Connells has not sought to verify the legal title of the property and the buyers must obtain verification from their solicitor.
What's included
Terrace
Garden
Garage
Parking
TypeTerraced house
Bedrooms5
Bathrooms1
HeatingAsk Agent
MunicipalityHatfield
Location
Map loading soon
Neighborhood data on demand
Nearby essentials will load when this section comes into view.
Listed on
Mortgage calculator
Estimated monthly payment
2.814 €/mo
Down payment10 % · 56.832 €
56.832 €511.486 € loan
Term
Total repayable844.215 €
Interest rate4.40 %
Representative estimate · Landomo is not a mortgage broker. · Rates updated April 2026