House for sale, 10 m²
Cardiff
3 bedrooms·2 bathrooms
383.886 €
38.389 €/m²
Listed Nov 3, 2026
About this listing
A HOME TRANSFORMED. A NEW CHAPTER WAITING TO BEGIN.
Looking for a modern family home without the stress, expense or uncertainty of renovating? Look no further.
Swallowhurst Close presents a rare opportunity to purchase a completely transformed home, finished from top to bottom and ready for its next owners. With no onward chain and the potential to be home for Christmas, this is one opportunity not to overlook.
Having undergone an extensive programme of renovation and improvement, this is a home where the hard work has already been done. Transformed from top to bottom, inside and out, the property offers beautifully updated accommodation, contemporary finishes and the reassurance of knowing that the major improvements have already been taken care of.
Offered to the market with no onward chain, this is an exciting opportunity for buyers looking for a home that combines modern living, generous space and the convenience of being ready for its next chapter.
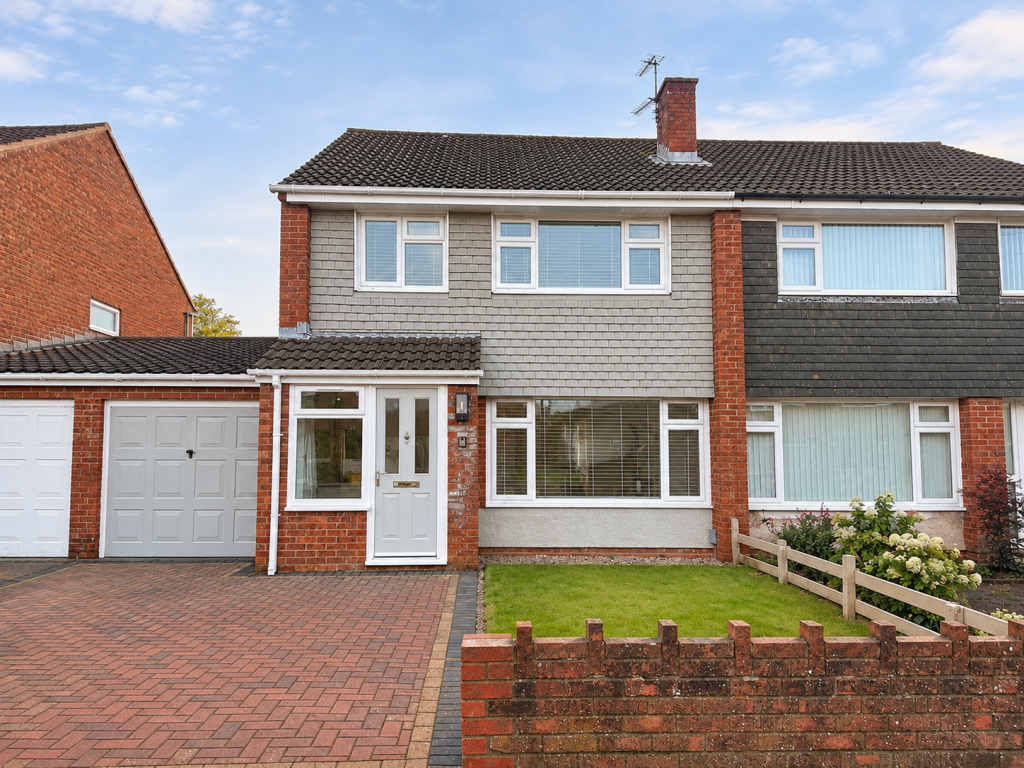
The transformation begins before you even step through the brand-new front door. The exterior has been freshly painted and complemented by a newly finished driveway, creating an attractive and welcoming first impression.
Step inside and the attention to detail continues. The current owners have undertaken a comprehensive renovation, investing in both the essential infrastructure and the overall presentation of the property.
The improvements include a complete electrical and plumbing upgrade, a brand-new boiler and full replastering throughout, providing a fantastic foundation for modern living. New windows and glazing have been installed, while new flooring and carpets throughout complete the fresh and cohesive finish.
The living accommodation has also been thoughtfully reimagined, with a stylish contemporary media wall creating an attractive focal point and adding to the overall modern feel.
This is a property that has been approached with considerable care, with the intention of creating a home that is as practical as it is visually appealing.
At the centre of this transformation is the impressive newly fitted kitchen, with the benefit of an extended double kitchen area, creating a wonderful space for everyday living and entertaining.
Offering a generous and versatile environment, this is somewhere to enjoy everything from busy weekday mornings to relaxed evenings with family and friends. The additional space provides flexibility for modern lifestyles, allowing the kitchen to become much more than simply a place to cook.
The dining room is equally inviting, enhanced by newly installed French doors which open directly onto the rear garden. Allowing natural light to flow into the room, these doors create a lovely connection between the inside and outside, particularly during the warmer months when entertaining can naturally extend into the garden.
The combination of the newly fitted kitchen, extended living space and contemporary finishes creates a home that feels fresh, welcoming and ready to enjoy.
Offering three bedrooms and brand new bathroom and a clockroom, the property provides flexible accommodation suited to a variety of buyers, whether you are a first-time purchaser, a growing family, a professional couple or simply looking for somewhere with more space.
The integral garage is another valuable addition, providing useful storage and everyday practicality, while the newly finished driveway offers convenient off-road parking.
Every element of the renovation has contributed towards creating a home that is ready to welcome its next owners, without the disruption, expense or uncertainty of taking on a major refurbishment project.
There is something particularly appealing about finding a property where the vision has already been brought to life. No building work to organise, no major renovation decisions to make and no waiting for tradespeople. The significant improvements have already been completed, leaving the next owners to enjoy the exciting part… Moving in, unpacking and making the space your own!
Situated within the residential surroundings of Michaelston in west Cardiff, Swallowhurst Close offers a convenient location with access to everyday amenities, local schools, public transport and the wider Cardiff road network.
Michaelston provides an established residential setting, ideally positioned for those wanting to enjoy the convenience of city living while remaining within reach of the surrounding communities and countryside.
Everyday convenience is well catered for, with a selection of local shops and amenities close at hand around Michaelston Road. Just a short drive away, the popular Culverhouse Cross retail destination offers an extensive choice of supermarkets, high-street retailers, homeware stores, cafés and restaurants, making everything from the weekly food shop to a spot of retail therapy easily accessible. The wider west Cardiff area also provides a variety of leisure facilities and independent businesses, ensuring residents have plenty of choice close to home.
For those who enjoy exploring the outdoors, the surrounding area offers access to a variety of green spaces and walking routes. The nearby historic village of St Fagans is particularly noteworthy for family days out; home to the National Museum of History, where visitors can discover Welsh heritage, historic buildings and beautiful open spaces.
Cardiff city centre is also accessible for a much wider choice of shopping, dining, entertainment and cultural attractions, making this a location that offers a good balance between everyday convenience and everything the capital has to offer.
For families considering a move, the surrounding area offers a choice of English-medium and Welsh-medium education, together with faith-based schooling options.
Primary education in the wider locality includes St Fagans Church in Wales Primary School, Hywel Dda Primary School and St Francis RC Primary School, alongside Welsh-medium provision at Ysgol Gymraeg Nant Caerau and Ysgol Gymraeg Coed Y Gof.
For secondary education, Cardiff West Community High School and Mary Immaculate High School are among the English-medium options in the surrounding area. Families considering Welsh-medium education can also explore Ysgol Gyfun Gymraeg Plasmawr, situated in Fairwater, while The Bishop of Llandaff Church in Wales High School provides a further English-medium faith-based option.
Cardiff offers a particularly broad choice of educational provision, including opportunities for families wishing to pursue bilingual education.
Prospective purchasers should check individual school catchment areas, admission arrangements and availability directly with Cardiff Council and the relevant schools, as proximity does not guarantee a place.
The property is conveniently positioned for access to local bus services, railway connections and the wider road network, making it a practical choice for commuters and those travelling throughout Cardiff and beyond.
Bus services operating through the wider Ely and Caerau area provide connections towards Canton and Cardiff city centre, with Cardiff Bus services 17 and 18 serving the wider corridor.
Road connections are equally convenient, with access to the A4232 and onward routes towards the M4, Cardiff city centre and the Vale of Glamorgan. Whether commuting for work, visiting family or exploring the surrounding areas, the location offers a practical base for everyday travel.
A Final word from Olivia Louise…
At Olivia Louise, we believe that finding the right home is about more than simply the number of bedrooms or the finish of a kitchen. It is about finding somewhere that feels right, offers the lifestyle you are looking for and gives you the opportunity to look forward to what comes next.
This property presents an exciting opportunity to purchase a home that has been extensively renovated, thoughtfully updated and beautifully presented. The significant work has already been undertaken, allowing the next owners to benefit from the improvements without having to take on the project themselves.
Whether you are stepping onto the property ladder, searching for a family home or simply looking for a fresh start, this is a property that deserves your attention.
Fully Renovated, No Onward Chain. Ready to move in.
Your next chapter can really start here. We anticipate interest from buyers looking for a home where the hard work has already been done, particularly those hoping to make their move before the festive season.
If you are motivated, in a position to proceed and looking for a beautifully transformed home in Cardiff, we would love to hear from you.
Contact Olivia Louise Estate Agents to arrange your personal viewing and discover everything this home has to offer.
OLIVIA LOUISE ESTATE AGENTS
Telephone:
Email:
Website:
A BEAUTIFUL TRANSFORMATION. A FRESH START. COULD YOU BE HOME FOR CHRISTMAS?
PHOTOGRAPHY DISCLAIMER: Internal photographs within this brochure have been digitally staged by the architect to illustrate the layout, use of space and possible interior design. These images are intended to provide inspiration and help prospective purchasers visualise the accommodation and design possibilities. Furniture, furnishings and decorative finishes shown may not be present at the property.
The property itself is ready for its next owner, and we recommend an viewing to fully appreciate the space and improvements in person.
Features
Secure Car parking
Fridge Freezer
Gas Central Heating Combi Boiler
Large Gardens
Front Garden
Utility Room
Rear Garden
Cloakroom
Property additional info
Front Garden:
To the front, the property enjoys an attractive frontage with a lawn, enclosed by a low-level brick wall and established planting. The newly finished block-paved two-car driveway provides valuable off-road parking and adds to the property's overall kerb appeal.
Hallway: 4.29m x 1.87m (168' 11" x 73' 7" )
A welcoming entrance hallway, freshly redecorated throughout and featuring newly fitted carpets to the staircase, complemented by contemporary wood-effect flooring. Finished in a fresh, neutral colour palette, the hallway creates an immediate sense of light and space, providing an attractive introduction to the beautifully renovated accommodation beyond.
Living Room: 4.30m x 3.40m (169' 3" x 133' 10" )
A beautifully and generous proportioned living room, finished in a contemporary neutral palette with stylish wood-effect flooring flowing throughout. The room features an impressive bespoke media wall incorporating a contemporary inset electric fireplace, creating an attractive focal point. A large front-facing window allows plenty of natural light to fill the space, while the open connection through to the additional reception room enhances the sense of space and versatility, creating an ideal setting for both relaxing and entertaining.
Kitchen diner: 3.75m x 4.93m (147' 8" x 194' 1" )
A stunning feature of the home is the beautifully appointed kitchen and dining space, thoughtfully designed to create a bright and sociable environment for modern family living. The newly fitted kitchen features an attractive range of contemporary shaker-style cabinetry in a soft neutral finish. There is an integrated oven and hob with extractor above, alongside a stainless steel sink positioned beneath the window. The kitchen benefits from an impressive overhead rooflight, allowing natural light to flood the space, while recessed ceiling lighting and under-cabinet illumination add to the contemporary finish.
Additional Room: 3.54m x 2.88m (139' 4" x 113' 5" )
Flowing seamlessly between living room and the adjoining dining area, the open-plan arrangement offers excellent versatility for everyday family life and entertaining, with French doors providing further access to the garden.
Cloakroom & Utility Room: 2.38m x 1.49m (93' 8" x 58' 8" )
A particularly practical addition to the ground floor, the cloakroom/ utility room provides valuable everyday convenience. The space has been thoughtfully arranged to incorporate plumbing and provision for laundry appliances, with fitted storage cupboards and shelving offering useful additional storage. This is a well-considered space that adds to the overall functionality of the property.
Primary Bedroom: 4.59m x 3.14m (180' 9" x 123' 7" )
A generously proportioned principal bedroom, offering an excellent amount of space for a double bedroom suite. The room has been freshly redecorated in a soft, neutral palette and benefits from newly fitted carpets, a large front-facing window allowing plenty of natural light. The well-proportioned layout provides ample scope for bedroom furniture and storage, creating a lovely blank canvas for its new owners to personalise and enjoy.
Second Bedroom: 3.59m x 2.92m (141' 4" x 114' 12" )
A well-proportioned second bedroom, freshly redecorated in a modern neutral colour scheme and benefiting from newly fitted carpets throughout. The room enjoys a front-facing window, allowing plenty of natural light. Offering generous floor space and excellent flexibility, the room would make an ideal second double bedroom, guest room or home office, with ample room for bedroom furniture and storage.
Third Bedroom: 3.30m x 2.15m (129' 11" x 84' 8" )
A well-presented third bedroom, freshly redecorated in a light, neutral colour scheme and finished with newly fitted carpets. The room benefits from a rear-facing window, allowing natural light to brighten the space, and offers a versatile layout with ample room for bedroom furniture. Ideal as a child's bedroom or a dedicated home office.
Family Bathroom: 2.74m x 2.35m (107' 10" x 92' 6" )
A beautifully appointed, newly fitted family bathroom, finished to a contemporary standard with quality fixtures and fittings throughout. The suite comprises a modern panelled bath with elegant brass-effect taps and shower attachment, a separate walk-in shower enclosure with glazed screen, pedestal wash hand basin and close-coupled WC. A fresh, modern space finished with a lovely attention to detail.
Rear Garden:
The property benefits from a newly landscaped rear garden, thoughtfully arranged to provide a combination of outdoor seating and lawned space. The garden is ideal outdoor entertaining space with plenty of potential to make your own.
Garage:
Currently utilised for storage, the garage benefits from an up-and-over door and an electricity supply.
Water source: Direct mains water.
Parking Availability: Yes.
What's included
Garden
Parking
TypeSemi-detached house
Living Area10 m²
Bedrooms3
Bathrooms2
HeatingAsk Agent
Location
Map loading soon
Neighborhood data on demand
Nearby essentials will load when this section comes into view.
Listed on
Mortgage calculator
Estimated monthly payment
1.901 €/mo
Down payment10 % · 38.389 €
38.389 €345.497 € loan
Term
Total repayable570.248 €
Interest rate4.40 %
Representative estimate · Landomo is not a mortgage broker. · Rates updated April 2026