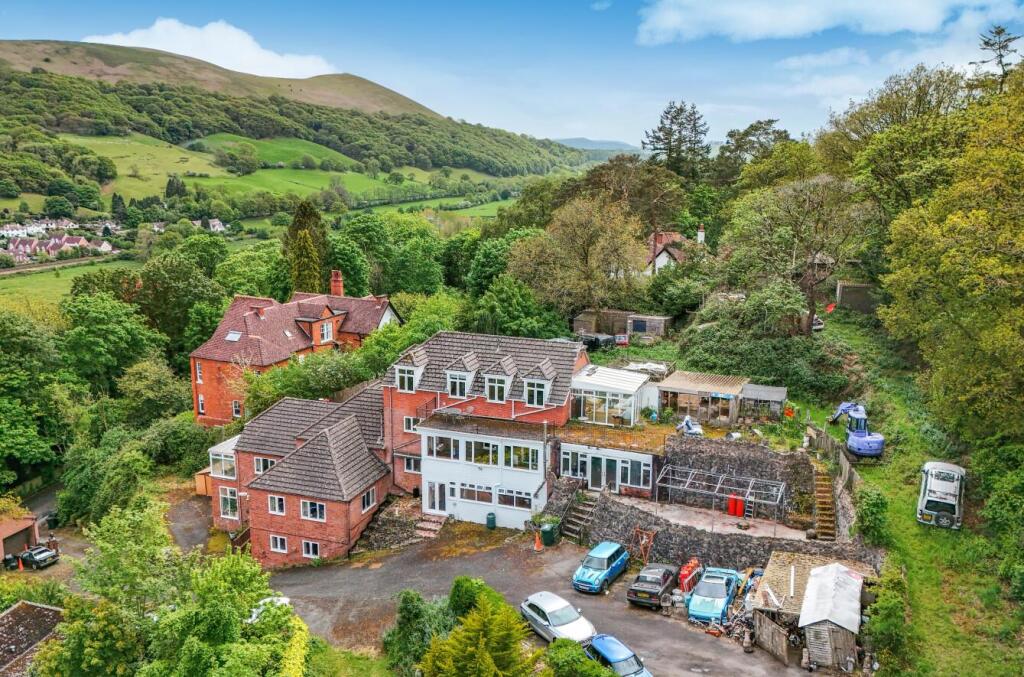
House for sale, 714 m²
Church Stretton, Little Stretton
8 bedrooms·4 bathrooms
823.606 €
1.153 €/m²
Listed Sep 23, 2026
About this listing
A substantial and impressive extended house in need of modernisation, offering rooms of pleasing proportion and the most spectacular panoramic views.
Directions - What3words: ///protests.shin.topics
From Church Stretton town centre proceed to the cross roads at the top of Sanford Avenue taking the left turn onto Ludlow Road. Continue along Ludlow road taking the right turn into Cunnery Road and follow this around a sharp left hand bend and proceed up the bank. Continue along this road around the next couple of bends and the property will be found on the right hand side up a driveway.
Situation - Situated on the highly regarded Cunnery Road, Fourways enjoys one of the finest elevated settings in Church Stretton, commanding far-reaching views across the Stretton Valley, the surrounding hills and beyond to the Cheshire Plain. Cunnery Road rises from the southern end of the High Street towards the Longmynd House Hotel and the upper slopes of the Rectory Fields, with direct access to the renowned Long Mynd Hills and their extensive walking routes.
Church Stretton is widely regarded as one of England’s most beautifully situated market towns, nestled within the South Shropshire Hills between Shrewsbury and Ludlow. The town offers an excellent range of shops, restaurants, cafés, schools and leisure facilities, together with rail links and convenient access to the A49 and M54, providing connections to the West Midlands and Birmingham.
Description - The property has evolved over a number of years to create a substantial and highly adaptable family home extending across three levels. The accommodation offers an exceptional degree of flexibility, ideally suited to multigenerational living, guest accommodation or the creation of independent living areas, subject to any necessary consents.
The principal accommodation includes a series of generous reception rooms, all designed to maximise the spectacular outlooks. The main sitting room and lounge/dining room feature wood-burning stoves and open onto enclosed verandahs and sun lounges, creating seamless connections with the surrounding landscape. A large kitchen/breakfast room is fitted with bespoke pine and beech cabinetry, complemented by additional kitchen and kitchenette facilities throughout the house.
The leisure accommodation is a notable feature of the property, comprising a substantial indoor heated swimming pool with underfloor heating, hot tub and sauna, together with adjoining terraces and entertaining areas. The principal bedroom suite enjoys direct access to the pool complex and benefits from an enclosed viewing gallery overlooking the valley.
In total, the house provides eight bedrooms and four bathrooms, including a spacious upper-level suite with en suite bathroom, stained glass detailing and an open-plan living area with commanding views.
Outside - Externally, Fourways is approached via electric gates and a rising tarmac driveway leading to extensive parking areas capable of accommodating numerous vehicles. A detached garage block provides four garages arranged over two levels and is extensively equipped for automotive use, including vehicle lifts and workshop equipment.
The gardens and grounds are a particular feature, extending through mature woodland adjoining the Rectory Fields and offering a rare sense of privacy and direct access to the surrounding countryside.
General Remarks -
Anti-Money Laundering (Aml) Checks - We are legally obligated to undertake anti-money laundering checks on all property purchasers. Whilst we are responsible for ensuring that these checks, and any ongoing monitoring, are conducted properly; the initial checks will be handled on our behalf by a specialist company, Movebutler, who will reach out to you once your offer has been accepted. The charge for these checks is £36 (including VAT) per purchaser, which covers the necessary data collection and any manual checks or monitoring that may be required. This cost must be paid in advance, directly to Movebutler, before a memorandum of sale can be issued, and is non-refundable. We thank you for your cooperation.
Fixtures And Fittings - Only those items described in these particulars are included in the sale.
Tenure - Only those items described in these particulars are included in the sale.
Services - We understand that the property has the benefit of mains water and electric. Drainage is provided to a private system. Oil fired central heating.
Council Tax - The property is in Council Tax band 'H' on the Shropshire Council Register.
Viewing - By appointment through Halls, 2 Barker Street, Shrewsbury, SY1 1QJ.
What's included
Garden
Parking
TypeDetached house
Living Area714 m²
Bedrooms8
Bathrooms4
HeatingAsk Agent
MunicipalityChurch Stretton
Location
Map loading soon
Neighborhood data on demand
Nearby essentials will load when this section comes into view.
Listed on
Mortgage calculator
Estimated monthly payment
4.078 €/mo
Down payment10 % · 82.361 €
82.361 €741.245 € loan
Term
Total repayable1.223.436 €
Interest rate4.40 %
Representative estimate · Landomo is not a mortgage broker. · Rates updated April 2026