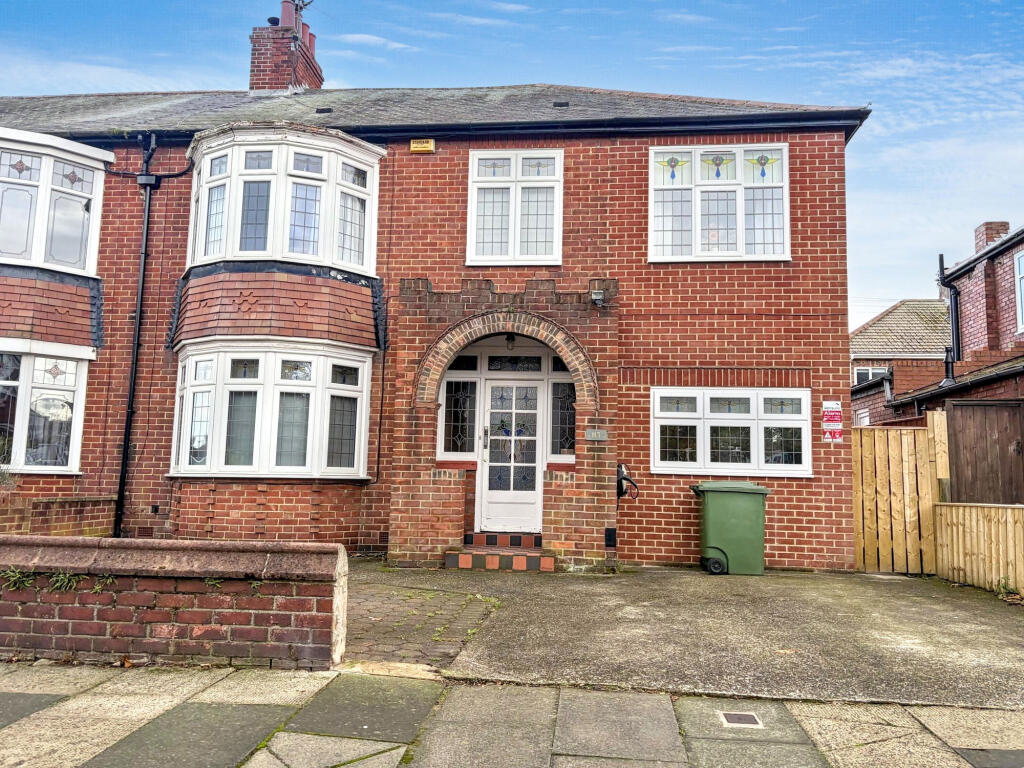
House for sale
Newcastle upon Tyne
5 bedrooms·2 bathrooms
299.592 €
Listed Nov 2, 2026
About this listing
Perfect for growing families, this spacious five-bedroom semi-detached home occupies a lovely position within Blyth. Offering generous and versatile accommodation across two floors, the property provides an ideal setting for modern family living, with the added benefits of a multi-fuel burner, two reception rooms, a ground floor bedroom, off-street parking and an enclosed rear garden.
Upon entering the property, a welcoming entrance hallway provides access to the ground floor accommodation and stairs leading to the first floor. The comfortable lounge features a double-glazed bay window and a multi-fuel burner, creating an inviting space to relax. A separate dining room, complete with a box bay window, provides an excellent setting for family meals and entertaining.
The kitchen is fitted with a range of wall and base units, complementary work surfaces, a sink with drainer, an electric double oven, gas hob and extractor hood. A generously sized utility room provides additional practical space, including plumbing for a washing machine. Completing the ground floor is bedroom five, offering flexibility for use as a guest bedroom, home office or additional family room.
To the first floor are four further bedrooms, including a generously proportioned principal bedroom with a bay window. Bedroom two benefits from fitted wardrobes, while bedroom four enjoys windows to both the front and side elevations. The accommodation is complemented by an en-suite shower room and a family bathroom fitted with a bath and overhead shower.
Externally, the property benefits from a paved driveway to the front, providing off-street parking for two vehicles. To the rear is an enclosed, low-maintenance paved garden with fenced boundaries, offering a practical outdoor space for relaxing, entertaining and family enjoyment.
Further benefits include gas central heating, double glazing and freehold tenure. The property falls within Council Tax Band C.
With its generous accommodation, flexible layout and convenient residential setting, this is a fantastic opportunity for families seeking a spacious home in Blyth. Early viewing is highly recommended to appreciate everything this property has to offer.
Council Tax Band: C
Tenure: Freehold
Entrance Hallway
Central heating radiator, stairs to first floor.
Lounge
5.03m x 5.04m
Double glazed bay window, central heating radiator, Multi fuel burner.
Dining Room
3.72m x 4.66m
Double glazed box bay window, central heating radiator.
Kitchen
2.24m x 3.16m
Fitted with a range of wall drawer and base units with complementary work surfaces, sink with drainer and mixer tap. Electric double oven with gas hob and extractor, tiled splash back, double glazed window, central heating radiator
Utility Room
2.51m x 4.57m
Plumbed for washing machine, double glazed window, central heating radiator.
Bedroom Five
2.54m x 3.32m
Located on the ground floor, double glazed window, central heating radiator.
Door at the rear of the room leads to sa space that can be changed into an En-suite, already has piping.
Stairs To First Floor
Loft access
Bedroom One
3.84m x 5.09m
Double glazed bay window, central heating radiator.
Bedroom Two
2.84m x 4.05m
Double glazed window, central heating radiator, fitted wardrobes.
Bedroom Three
2.14m x 2.59m
Double glazed window, central heating radiator.
Bedroom Four
2.61m x 6.55m
Double glazed windows to front and side, central heating radiator.
En-suite
Fitted iwth a low level Wc, hand wash basin, shower, double glazed window, central heating radiator.
Family Bathroom
1.99m x 2.53m
Fitted with panelled bath with shower over, hand wash basin, low level wc, Double glazed window, central heating radiator.
Externally
Externally to the front is paved for parking for two cars, to the rear is a paved garden with fenced boundaries.
What's included
Garden
Parking
TypeSemi-detached house
Bedrooms5
Bathrooms2
HeatingGas
Location
Map loading soon
Neighborhood data on demand
Nearby essentials will load when this section comes into view.
Listed on
Mortgage calculator
Estimated monthly payment
1.483 €/mo
Down payment10 % · 29.959 €
29.959 €269.633 € loan
Term
Total repayable445.033 €
Interest rate4.40 %
Representative estimate · Landomo is not a mortgage broker. · Rates updated April 2026