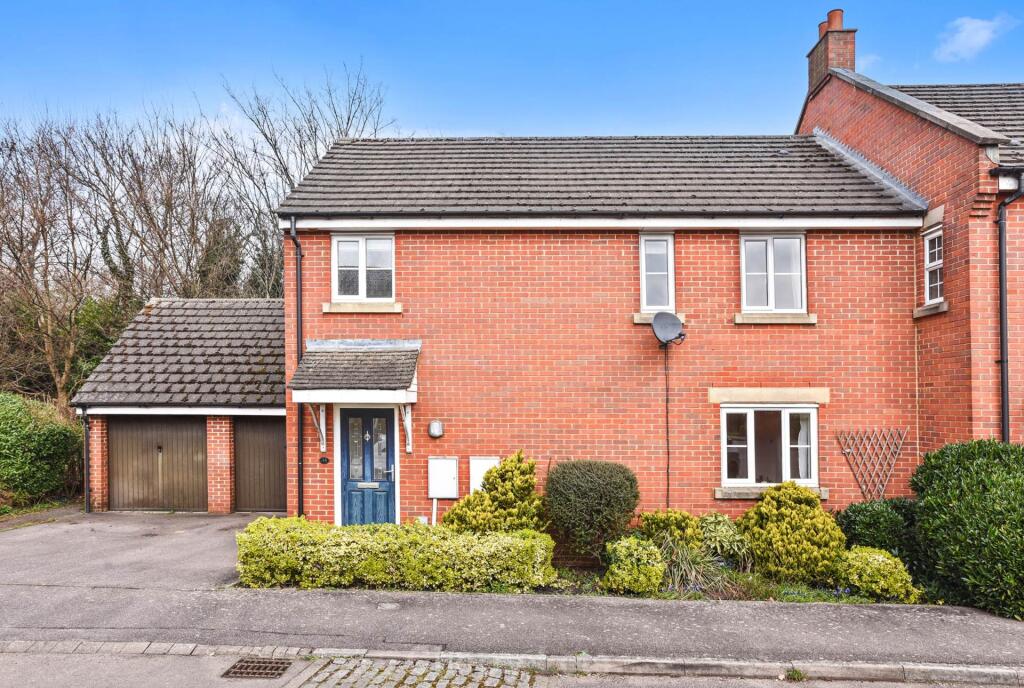
House to rent, 101 m²
Oxford
3 bedrooms·2 bathrooms
1.830 €/mo
18 €/m²
Listed Sep 22, 2026
About this listing
This lovely three-bedroom house is situated on a small estate in Banbury. The property has a kitchen/diner, fitted with modern white units and a built-in stainless-steel electric oven and gas hob. The particularly spacious reception room provides ample room for sitting and dining areas, with French doors opening onto the garden. There is also a cloakroom on the ground floor.
Upstairs are three good-sized bedrooms, two with built-in wardrobes. The main bedroom benefits from an en-suite shower room, in addition to the family bathroom.
Outside is a good-sized enclosed rear garden with a patio, lawn and borders.
The property also has a single garage and driveway parking.
The property benefits from gas central heating and double glazing throughout.
A pet would be considered, so please enquire.
The popular market town of Banbury is famed for its Fine Lady and historic Cross. It offers excellent facilities, including a shopping centre, good sporting facilities and a wide selection of restaurants and public houses. The property is conveniently situated for the gateway retail park, M40 , bus station and railway station, making it ideal for commuting. Banbury`s mainline railway station provides services to London Marylebone in approximately 55 minutes and Birmingham in approximately 51 minutes.
Full Particulars
Front borders to front door to:
Entrance Hall, with wood flooring, carpeted staircase to the first floor and doors to:
Cloakroom, tiled flooring and splashback. Fitted with a white suite comprising WC and hand basin.
Kitchen/Diner (4.06m x 3.75m) (13`4" x 12`4"), with tiled flooring and a good range of modern white wall and base units, light grey granite-effect worktops and tiled splashbacks. Built-in stainless-steel electric oven and gas hob, with integrated extractor hood over. Space and plumbing for a dishwasher and washing machine, and space for a fridge. Window and door to the garden.
Living Room (5.90m x 4.19m) (19`4" x 13`9"), with wood flooring, window to the front and French doors opening onto the patio.
Carpeted stairs to:
First Floor Landing, carpeted, with window to the front and airing cupboard. Doors to:
Bathroom, with slate-tiled flooring. Fitted with a white suite comprising bath with shower over and shower screen, WC and hand basin, with tiled splashbacks. Obscure-glazed window to the front.
Main Bedroom (4.38m max x 3.80m max) (14`4" max x 12`6" max), carpeted, with built-in wardrobes and window overlooking the rear garden. Door to:
En Suite, with slate-tiled flooring. Fitted with a white suite comprising shower enclosure with drencher shower, WC and hand basin. Limestone tiling to the shower and splashbacks.
Bedroom Two (3.93m x 3.00m) (12`11" x 9`10"), carpeted, with built-in wardrobes and window overlooking the rear garden.
Bedroom Three (2.80m x 2.70m) (9`2" x 8`10"), carpeted, with window to the front.
Outside
Rear: Good-sized enclosed rear garden with patio, lawn and borders.
Front: Driveway parking leading to the garage.
Garage (5.27m x 2.57m) (17`3" x 8`5"), with light and power.
EPC Rating: C
Council Tax Band: D
Notice
All photographs are provided for guidance only.
Redress scheme provided by: The Property Ombudsman (D7329)
Client Money Protection provided by: Propertymark Client Money Protection Scheme (C0130780)
What's included
Garage
TypeSemi-detached house
Living Area101 m²
Bedrooms3
Bathrooms2
Energy ClassC
HeatingDouble Glazing, Gas Central
Deposit2.111 €
Location
Map loading soon
Neighborhood data on demand
Nearby essentials will load when this section comes into view.