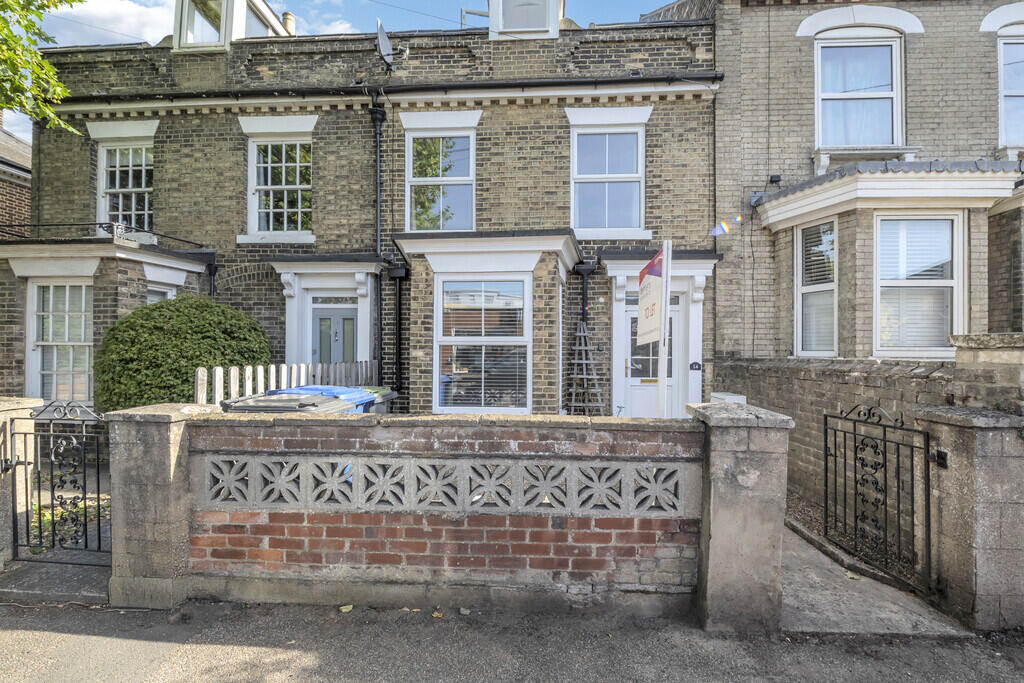
House for sale
Ipswich
3 bedrooms·2 bathrooms
413.663 €
Listed Sep 23, 2026
About this listing
A charming Victorian terraced property within walking distance of Bury St Edmunds town centre and with the benefit of off road parking to the rear. Entrance lobby, sitting room, dining room, kitchen, utility space, ground floor shower room, two first floor double bedrooms and bathroom, further double bedroom on the second floor. Outside there are front and rear gardens, the rear garden having artificial grass and leads to a garage at the rear with off road parking. No chain!
Entrance door into lobby leading to the sitting room with bay window. Dining Room with stairs to first floor and leading into the spacious kitchen which is fitted with a range of wall and base units. Integrated fridge freezer, dishwasher, oven with gas hob and extractor over, window and door to the rear garden. Utility space with plumbing for washing machine and the ground floor shower room fitted with shower cubicle, wc and wash hand basin.
On the first floor there are two spacious double bedrooms and the family bathroom comprising of shower cubicle, roll top claw foot bath, wc and wash hand basin. Stairs to the second floor which lead to a spacious dual aspect bedroom.
Outside the front garden is walled and fully enclosed, whilst the rear garden is laid with artificial grass and gives access to the garage at the rear providing off road parking. No Chain!
SITTING ROOM 14' 10" x 14' 3" (4.52m x 4.34m)
DINING ROOM 14' 10" x 10' 11" (4.52m x 3.33m)
KITCHEN 14' 10" x 10' 4" (4.52m x 3.15m)
UTILITY 7' 1" x 3' 1" (2.16m x 0.94m)
BEDROOM 14' 10" x 11' 0" (4.52m x 3.35m)
BEDROOM 9' 3" x 10' 10" (2.82m x 3.3m)
BATHROOM 7' 4" x 9' 8" (2.24m x 2.95m)
BEDROOM 14' 10" x 22' 3" (4.52m x 6.78m)
Every care has been taken with the preparation of these particulars, but complete accuracy cannot be guaranteed. If there is any point, which is of particular importance to you, please obtain professional confirmation. Alternatively, we will be pleased to check the information for you. These Particulars do not constitute a contract or part of a contract. All measurements quoted are approximate. The Fixtures, Fittings & Appliances have not been tested and therefore no guarantee can be given that they are in working order. Photographs are reproduced for general information and it cannot be inferred that any item shown is included in the sale.
What's included
Terrace
Garden
TypeTerraced house
Bedrooms3
Bathrooms2
HeatingGas Central
Location
Map loading soon
Neighborhood data on demand
Nearby essentials will load when this section comes into view.
Listed on
Mortgage calculator
Estimated monthly payment
2.048 €/mo
Down payment10 % · 41.366 €
41.366 €372.297 € loan
Term
Total repayable614.482 €
Interest rate4.40 %
Representative estimate · Landomo is not a mortgage broker. · Rates updated April 2026