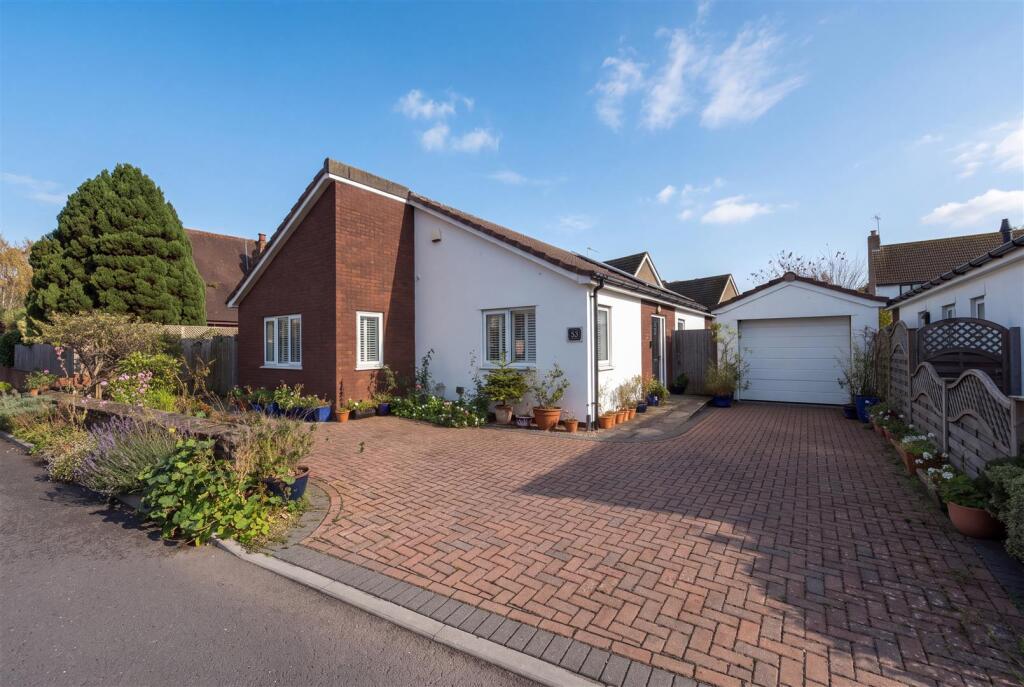
House for sale, 93 m²
Bristol
3 bedrooms·2 bathrooms
659.235 €
7.089 €/m²
Listed Oct 31, 2026
About this listing
NO ONWARD CHAIN. A wonderful opportunity to purchase a stunning, individual three-Bedroom detached bungalow, built in 2014 to an exceptional standard and boasting an impressive B-rated EPC and solar panels. The property enjoys a lovely position close to open countryside, with local footpaths and a bus stop virtually opposite, whilst convenience stores and open green spaces are just a short walk away. The UPVC double-glazed and gas centrally heated accommodation briefly comprises: Welcoming Entrance Hall, a lovely Sitting Room with bi-folding doors opening onto the rear garden and an opening into glorious Kitchen/Dining Room, complemented by a separate Utility Room. There are three Bedrooms, with the principal Bedroom benefiting from an En-Suite Shower Room, along with a well-appointed Family Bathroom featuring a separate shower. Externally, the property enjoys attractive, low-maintenance rear and side gardens, whilst to the front is a block-paved driveway providing off-street parking for two to three vehicles, together with a larger-than-average garage. EPC rating - B.
Welcoming Entrance Hall - A welcoming Entrance Hall with engineered oak flooring, radiator, central heating thermostat, smoke alarm and useful storage cupboard. Access to the loft.
Sitting Room - 4.34m'' x 4.14m'' (14'3'' x 13'7'') - A beautifully light and airy Sitting Room enjoying a delightful outlook over the south-facing rear gardens, with UPVC double-glazed bi-folding doors opening directly onto the garden, complemented by additional windows with floor-to-ceiling shutters, allowing an abundance of natural light to flood the room. Engineered oak flooring, radiator, TV point and opening to the Kitchen/Dining Room.
Kitchen/Dining Room - 3.78m'' x 3.40m'' (12'5'' x 11'2'') - Beautifully fitted with a modern range of handleless wall and base units with work surfaces over and matching upstands. Inset sink with drainer and mixer tap, fitted double electric oven, electric hob with extractor hood over, integrated fridge/freezer and dishwasher. Tiled flooring with underfloor heating, ceiling spotlights and UPVC double-glazed window overlooking the rear garden. Opening to the Utility Room.
Utility Room - Fitted with a range of wall and base units with square-edge work surfaces and matching upstands, inset stainless steel sink with drainer and mixer tap, concealed wall-mounted combination boiler, radiator, tiled flooring and UPVC double-glazed window to the side.
Bedroom 1 - 3.78m'' x 3.53m'' (12'5'' x 11'7'') - UPVC double-glazed window to the front with fitted shutters, together with an additional smaller front-facing window, also with shutters. Engineered oak flooring, radiator, double storage cupboard and door to the En Suite Shower Room.
En Suite Shower Room - Generously tiled and fitted with a modern white suite comprising shower enclosure with thermostatically controlled shower and additional shower attachment, low-level close-coupled WC and pedestal wash hand basin. Chrome heated towel rail and UPVC double-glazed window to the side.
Bedroom 2 - 3.33m'' x 2.90m'' (10'11'' x 9'6'') - Dual-aspect UPVC double-glazed windows to the front with fitted shutters and engineered oak flooring.
Bedroom 3 - 3.78m'' x 2.08m'' (12'5'' x 6'10'') - UPVC double-glazed window to the side with fitted shutters, engineered oak flooring, radiator, TV point and telephone point.
Family Bathroom - Generously tiled and beautifully appointed with a modern white suite comprising tiled shower cubicle with shower, panelled bath with mixer taps, low-level close-coupled WC and vanity unit with inset wash hand basin and useful storage below. Chrome heated towel rail, ceiling spotlights, extractor fan, underfloor heating and UPVC double-glazed window to the side.
Side & Rear Garden - An easy to maintain garden, that enjoys a delightful southerly aspect, and provide a wonderful combination of paved seating areas and well-stocked borders, featuring an attractive variety of established shrubs, plants and small trees. A paved pathway leads to a further seating area beneath a contemporary pergola, creating an ideal spot for outdoor dining and entertaining. The garden also enjoys a good degree of privacy and the paved pathway extends along the side of the property, bordered by well-stocked planting beds featuring a variety of established shrubs and plants. Fully enclosed by timber fencing with decorative trellis above. Access to the front of the property via a side gate.
Front Garden - Beautifully maintained, well-stocked, and features an abundance of established shrubs, plants and colourful borders. A generous block-paved driveway provides ample off-street parking for several vehicles and leads to a detached single garage.
Garage - 6.96m'' x 3.02m'' (22'10'' x 9'11'') - A larger than average garage, accessed via an electric roller door. Light and power connected. Pedestrian door.
What's included
Garden
Parking
TypeDetached house
Living Area93 m²
Bedrooms3
Bathrooms2
Energy ClassB
HeatingAsk Agent
Location
Map loading soon
Neighborhood data on demand
Nearby essentials will load when this section comes into view.
Listed on
Mortgage calculator
Estimated monthly payment
3.264 €/mo
Down payment10 % · 65.924 €
65.924 €593.311 € loan
Term
Total repayable979.269 €
Interest rate4.40 %
Representative estimate · Landomo is not a mortgage broker. · Rates updated April 2026