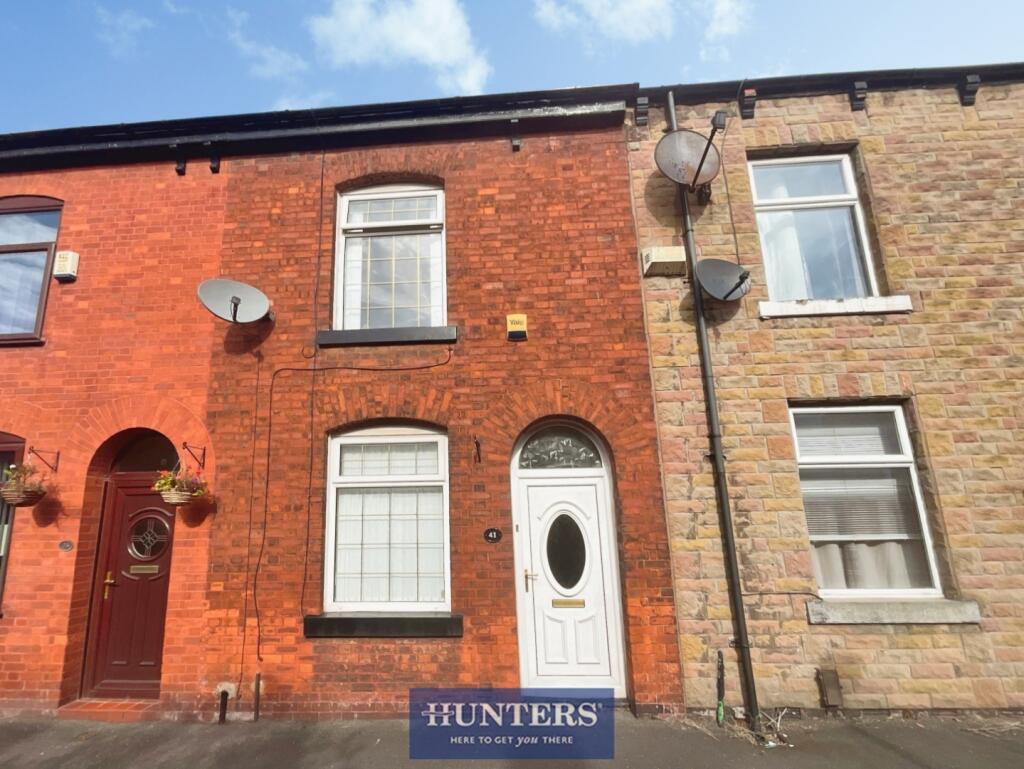
House for sale
Tameside, Fairfield
2 bedrooms·1 bathroom
200.661 €
Listed Sep 25, 2026
About this listing
For sale: a two-bedroom terraced house in Droylsden, Manchester, offered with no chain and parking to the rear, set on a quiet residential street.
The property provides one reception room, one kitchen and one bathroom. The main reception room is a good size with a feature fireplace and large front window allowing plenty of natural light. Décor is neutral throughout, with a mixture of laminate flooring and carpets, offering a straightforward base for modernisation. The kitchen is fitted with a range of units and worktops, with space for appliances and access to the rear yard. The bathroom includes a bath with shower over, wash basin and WC. Both bedrooms are well proportioned, with good ceiling heights and natural light.
Outside, there is a low-maintenance rear yard with hardstanding and vehicular access providing off-road parking. The front is paved with a path leading to the entrance.
Situated in Droylsden, the house is conveniently placed for local shops and amenities around Manchester Road and Droylsden town centre, including supermarkets, independent cafés and everyday services. Clayton Vale and the Medlock Valley offer accessible green space and walking routes nearby.
Public transport links are strong. Droylsden Metrolink stop is within easy reach, providing regular tram services into Manchester city centre in around 15–20 minutes and towards Ashton-under-Lyne. Local bus routes run along main roads nearby, connecting surrounding districts and key employment centres.
With an EPC rating of A and council tax band A, this property presents a practical opportunity for buyers seeking a two-bedroom home to update to their own specification.
Lounge - 3.96m x 3.96m (13'46 x 13'76) -
Kitchen - 3.96m x 2.74m (13'33 x 9'31) -
Bedroom 1 - 3.96m x 3.96m (13'48 x 13'92) -
Bedroom 2 - 2.13m x 3.66m (7'92 x 12'92) -
Bathroom - 1.52m x 1.83m (5'17 x 6'36) -
What's included
Terrace
Garden
Bedrooms2
Bathrooms1
HeatingGas Central
MunicipalityTameside
Location
Map loading soon
Neighborhood data on demand
Nearby essentials will load when this section comes into view.
Listed on
Mortgage calculator
Estimated monthly payment
994 €/mo
Down payment10 % · 20.066 €
20.066 €180.595 € loan
Term
Total repayable298.075 €
Interest rate4.40 %
Representative estimate · Landomo is not a mortgage broker. · Rates updated April 2026