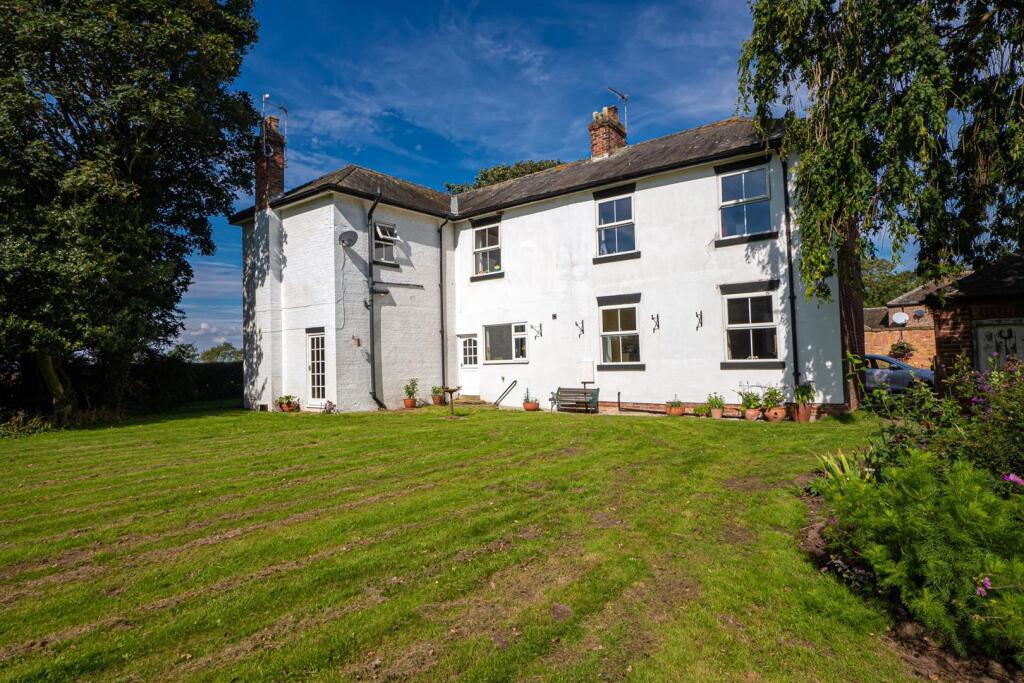
House for sale
Great Hatfield, Withernwick
5 bedrooms·3 bathrooms
831.161 €
Listed Oct 31, 2026
About this listing
This exquisite detached period house offers a unique blend of classic elegance and modern comfort. With five spacious bedrooms and three well-appointed bathrooms, this property is perfect for families seeking both space and style.
As you enter, you will be greeted by three inviting reception rooms, each showcasing the original features that give this home its character and charm. The large windows throughout the house provide spectacular views of the surrounding woodlands, allowing natural light to flood the interiors and creating a warm and welcoming atmosphere.
The property is set in a secluded location, accessed by a shared driveway ensuring privacy and tranquillity, making it an ideal retreat from the hustle and bustle of everyday life. The enchanting woodlands surrounding the home offer a perfect backdrop for leisurely walks and outdoor activities. Additionally, the private pond adds a touch of serenity, enhancing the overall appeal of this remarkable residence.
For those with multiple vehicles, the property boasts ample parking space for up to eight vehicles, providing convenience for family and guests alike.
This stunning home in Whitedale is not just a place to live; it is a lifestyle choice, offering a harmonious blend of nature and comfort. With its impressive features and idyllic setting, this property is a rare find and is sure to attract discerning buyers looking for their dream home.
Current EPC Rating -E, Council Tax Band - G, Tenure - Freehold.
Entrance Hall - Step into a tiled floor hall with a staircase off, a radiator plus an inner porch benefiting fom a built in storage cupboard.
Cloak Room - 2.83m x 1.24m (9'3" x 4'0") - A low level wc, wash hand basin, tiled floor continuing from the hall and a radiator.
Lounge - 6.37m x 4.28m (20'10" x 14'0") - A period feature fire place adds elegance to this room complimented with carpeted flooring. The ceiling rose plus original coving oozes elegance. Boasting a picture window with breath taking views, as well as a french door leading onto the garden.
Sitting Room - 4.87m x 4.26m (15'11" x 13'11") - Beautiful, light airy room dressed with wooden flooring entralled by the origaal open fireplace adding ambience to this cosy room. Decorative coving add grandeur to this splendid sitting room.
Dining Room - 3.76m x 4.41m (12'4" x 14'5") - Picture window divulging amazing views of the extensive gardens. Carpeted flooring creates warmth with a radiator to enhance this regal room, complimented with cornice to the ceiling plus a ceiling rose and a built in storage cupboard.
Study - 3.34m x 4.70m (10'11" x 15'5") - Picture windows looking out towards the woodland area creating a relaxing area, of peace and tranquility. The timber flooring, origanal coving and a ceiling rose adds elegance to this study.
Kitchen - 4.7m x 5.21m (15'5" x 17'1") - An extensive range of fitted floor and wall units with rolled edge laminated preparation surfaces having an inset one and a half bowl sink unit with mixer tap create a country style kitchen with overhanging pans adding style. Partially tiled walls add ambience. The island with added breakfast bar dresses this room. A storage unit with a granite preparation surface. Boasting integrated appliances such as an electric oven and grill, a five ring electric hob as well as a stainless steel plus glass over head extractor canopy. The room is complimented with wooden effect laminate flooring.
Pantry - 3.12m x 2.84m (10'2" x 9'3") - Fitted base and wall units with rolled edge laminated preparation surfaces create plenty of space for all your culinary needs. It boasts an inset one and a half bowl sink unit with mixer tap. The picture window gives views of the sweeping drive. It boasts partially tiled walls as well as plumbing for a dishwasher.
Laundry/ Utility - 2.59m x 3.22m (8'5" x 10'6") - With a picture window, oil fired boiler located in a cupboard, tiled floor and plumbed for an automatic washing machine.
Split Level Landing Area - A grand landing with spindled banister dressed with lush carpet leading to the bedrooms with amazing views of sprawling open fields.
Bedroom One - 4.65m x 4.42m (15'3" x 14'6") - Picture window allowing spectacular views of the open countryside. Original fireplace creates splendour in this room whilst the original coving plus ceiling rose add regality to this room.
En Suite - 3.55m x 1.83m (11'7" x 6'0") - A plumbed shower unit within a corner independent enclosure, a double bowl sink unit within a vanity unit and a low level wc. Spotlights to the ceiling, partially tiled walls and a chrome heated towel rail.
Dressing Room - Picture window overlooking open countryside with a radiator as well as two walk-in wardrobes creating ample storage.
Bedroom Two - 4.88 x 4.51 (16'0" x 14'9") - Picture window, and a radiator, cornice to the ceiling surround and a ceiling rose.
En-Suite Bathroom - 1.32m x 3.00m (4'3" x 9'10") - With a period white suite to comprise panelled bath, wash hand basin and a high level wc. the walls are tiled and there is an electric shower unit over the bath.
Bedroom Three - 3.60m x 5.66m (11'9" x 18'6") - Picture window with captivating views of open fields, built in storage cupboard, a radiator, cornice to the ceiling surround and a ceiling rose.
Bedroom Four - 4.78m x 3.01m (15'8" x 9'10") - Picture windows to two aspects, a radiator, fitted wardrobes, overhead cupboard, dressing table unit and drawers.
Bedroom Five - 3.58m x 3.11m (11'8" x 10'2") - Good sized bedroom with carpeted flooring as well as a radiator. The picture window creates a light airy room.
Family Bathroom - 2.80m x 4.61m (9'2" x 15'1") - A suite to comprise a white slipper bath on a raised plinth with star lights, two wash hand basins within vanity units and a low level wc Picture window and two "Velux" style windows, a built in storage cupboard, tiled floor and partially tiled walls, a contemporary style tall radiator and a plumbed shower unit within a double independent enclosure with shaped shower screen and spotlights to the ceiling. A bathroom that must be seen to truly appreciate.
Grounds - The property is approached by a long driveway to ample parking amenities and is set well back from the road. Occupying grounds of approximately five acres which are utilised in a number of facets to offer formal gardens, a woodland area, wildlife pond, and equine amenities to include a number of stables and an open barn area with feature arches. Wonderful to stroll around and with abundant wildlife to appreciate, the property represents a fabulous opportunity for a growing family and offers interesting prospects of diversity, given relevant permissions.
Shared Drive - Shared drive swoops to the left. Access to the property is further down.
Disclaimer - Laser Tape Clause - Laser Tape Clause
All measurements have been taken using a laser tape measure and therefore, may be subject to a small margin of error.
Disclaimer - These particulars are produced in good faith, are set out as a general guide only and do not constitute, nor constitute any part of an offer or a contract. None of the statements contained in these particulars as to this property are to be relied on as statements or representations of fact. Any intending purchaser should satisfy him/herself by inspection of the property or otherwise as to the correctness of each of the statements prior to making an offer. No person in the employment of HPS Estate Agents has any authority to make or give any representation or warranty whatsoever in relation to this property.
What's included
Garden
Parking
TypeDetached house
Bedrooms5
Bathrooms3
Energy ClassE
HeatingAsk Agent
MunicipalityGreat Hatfield
Location
Map loading soon
Neighborhood data on demand
Nearby essentials will load when this section comes into view.
Listed on
Mortgage calculator
Estimated monthly payment
4.116 €/mo
Down payment10 % · 83.116 €
83.116 €748.045 € loan
Term
Total repayable1.234.660 €
Interest rate4.40 %
Representative estimate · Landomo is not a mortgage broker. · Rates updated April 2026