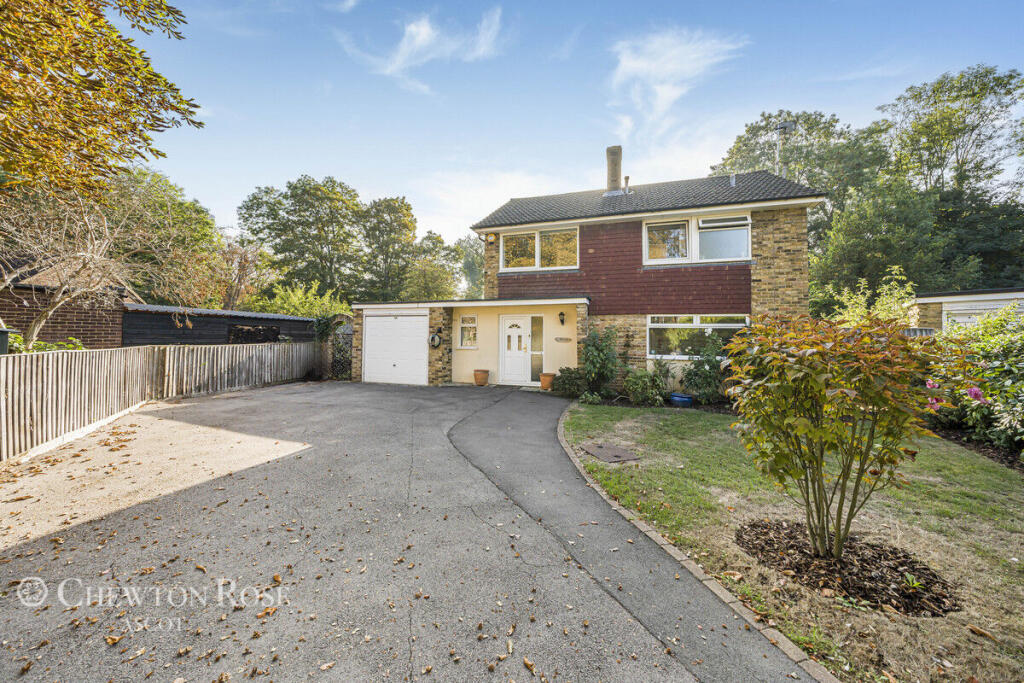
House for sale, 233 m²
Slough, Taplow
3 bedrooms·2 bathrooms
1.014.078 €
4.352 €/m²
Listed Oct 16, 2026
About this listing
Tucked away in a peaceful private cul-de-sac, moments from the River Thames, this charming 1960s home offers a rare combination of privacy, position and exciting potential.
Set within a wonderfully established plot, the house has been extended over the years and now presents an excellent opportunity to create a highly individual family home. There is considerable scope for further enlargement and reconfiguration, subject to the necessary consents, including potential to extend over the garage or to the side and rear. Planning permission was previously granted, although this has now lapsed.
For those looking for a property with potential, this is an appealing renovation project in a particularly desirable setting. The existing house provides a comfortable foundation, while the generous garden and private position offer plenty of inspiration for a future transformation.
The accommodation begins with an entrance hall opening into the kitchen, with a cloakroom and WC nearby. The sitting room and study provide flexible living spaces, while to the rear, the conservatory has a lovely outlook over the garden and currently serves as the dining room.
Upstairs, the principal bedroom has an attractive vaulted ceiling, built-in wardrobes and an en suite shower room. A further double bedroom enjoys views across the rear garden, alongside a single bedroom and family bathroom.
Outside
One of the property's most appealing qualities is its sense of seclusion. Approached via a private cul-de-sac shared with just three other houses, it feels pleasantly removed from the surrounding village while remaining exceptionally well connected.
A tarmac driveway leads to a tandem garage, with a lawn and established planting creating a welcoming approach. To the rear, the garden is mature, private and wonderfully green, enclosed by established trees and hedging. A broad area of lawn is framed by well-stocked flowerbeds, while a deck adjoining the house provides a natural setting for outdoor dining and summer entertaining.
A particularly notable feature is the substantial detached workshop, extending to more than 500 sq ft. Offering an impressive amount of versatile space, it could suit a wide variety of uses, from a serious workshop or studio to a home office, gym, creative space or additional storage, subject to any necessary consents.
The garden also lends itself to a relaxed country-garden lifestyle, with raised vegetable beds and mature planting providing plenty of opportunity for keen gardeners.
The Lifestyle
Taplow offers an enviable blend of village living, riverside walks and excellent connectivity. The River Thames is close by, while Taplow Lake provides opportunities for watersports and enjoying the outdoors. There is a good selection of everyday amenities nearby, including a Tesco superstore, with further shopping, restaurants and leisure facilities available in Maidenhead and Windsor.
The surrounding area is particularly well known for its food and hospitality, with riverside dining at Roux at Skindles and the celebrated restaurants of nearby Bray, including several Michelin-starred establishments.
Families are also well served by the area's schools, with the property within the catchment area for Burnham Grammar School, subject to the school's admissions criteria and annual arrangements.
For commuters, Taplow station is approximately 0.9 miles away, providing regular Elizabeth line services towards London Paddington and Reading. The M4 is also readily accessible at Junction 7, giving convenient connections to Heathrow, the M25, London and the West Country.
With its private setting, established gardens, substantial 500+ sq ft workshop and excellent scope for renovation and extension, this is a property offering the rare opportunity to create something truly personal in a wonderfully well-connected corner of Buckinghamshire.
Disclaimer
Chewton Rose is the seller's agent for this property. Your conveyancer is legally responsible for ensuring any purchase agreement fully protects your position. We make detailed enquiries of the seller to ensure the information provided is as accurate as possible. Please inform us if you become aware of any information being inaccurate.
Photos in this listing may be digitally enhanced or altered for illustrative or marketing purposes. Where applicable, furniture, decoration, landscaping or other features shown may not reflect the property in its current form. Please refer to the description and ask the agent to confirm the current condition and features before relying on any image.
What's included
Garden
Parking
TypeDetached house
Living Area233 m²
Bedrooms3
Bathrooms2
HeatingAsk Agent
Location
Map loading soon
Neighborhood data on demand
Nearby essentials will load when this section comes into view.
Listed on
Mortgage calculator
Estimated monthly payment
5.021 €/mo
Down payment10 % · 101.408 €
101.408 €912.670 € loan
Term
Total repayable1.506.376 €
Interest rate4.40 %
Representative estimate · Landomo is not a mortgage broker. · Rates updated April 2026