2-bed apartment for sale, 106 m²
Pendle, Brierfield
2 bedrooms·2 bathrooms
194.042 €
1.831 €/m²
Listed Sep 11, 2026
About this listing
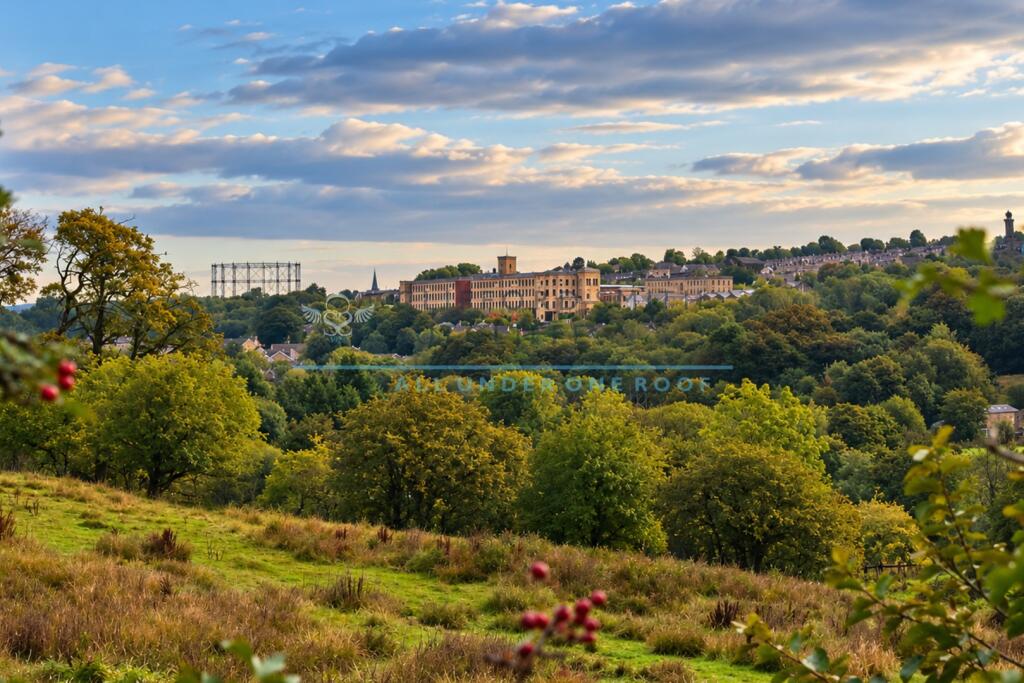
Set within the iconic Northlight development at Brierfield, this impressive two-bedroom apartment, The Bowland, offers a striking combination of contemporary living and the unmistakable character of a landmark former mill. Residents at Northlight benefit from an impressive range of on-site facilities, including a concierge service, secure allocated parking and lift access, creating a distinctive and well-connected place to live.
The development has been transformed with considerable care, retaining the architectural presence and industrial heritage of the original mill whilst creating a highly distinctive residential setting. High ceilings, generous proportions and substantial window openings give the accommodation an immediate feeling of light and space, making this a particularly appealing alternative to more conventional apartment living.
At the heart of the property is a spacious open-plan living environment, thoughtfully designed to accommodate both relaxation and dining, with the kitchen forming an integral part of this sociable space. The accommodation is complemented by two well-proportioned bedrooms together with an ensuite to the master and modern bathroom facilities, creating a layout equally suited to professionals, couples, downsizers or those seeking an investment opportunity within one of the area’s most recognisable developments.
Northlight occupies a highly convenient position with the railway station close at hand and excellent road links via the nearby M65 providing straightforward access towards Burnley, Pendle, Blackburn and the wider motorway network.
The wider Northlight setting has established itself as a destination in its own right, encompassing an impressive range of on-site lifestyle facilities including a fully equipped gym and extensive Leisure Box sports complex, Black Sheep Coffee, secure allocated parking, business and co-working facilities, Funda children's activity centre and convenient access to the Leeds & Liverpool Canal.
An excellent opportunity to acquire a spacious and individual home within one of Pendle’s most distinctive landmark developments, combining heritage, scale and modern convenience in equal measure.
Briefly Comprising:- Reception Hallway, Modern Open-Plan Living Space with Kitchen, TWO BEDROOMS, Ensuite Shower Room to Master, House Bathroom, Separate Utility Room, Allocated car-parking space to Secure Garage at Lower Ground Floor Level, Communal Parking and Gardens.
The Accommodation Afforded is as follows:-
Impressive Ground-Floor Foyer
Glazed communal foyer with seating area and concierge desk. Secure access to lifts to all floors including down to lower ground floor car park. Communal seating area to each floor and a private communal room to the first floor with seating area and kitchenette overlooking the impressive boulevard.
Modern Composite Entrance Door
Opening into:-
Reception Hallway
27’1” x 5’10” Electric wall heater, Karndean-style floor area, inbuilt storage / cloaks cupboard [4’08” x 3’06”], touch-screen video intercom. Gloss-panelled doors leading from the hallway and opening into:-
Reception Room & Kitchen
21’11” x 18’08” Bespoke media wall with inset log-effect electric fire, two electric wall heaters, inset LED spot lighting to ceiling. Two impressive sealed unit double glazed windows flood the living area with natural light.
1 ½ bowl stainless steel sink unit and drainer with cupboards under, comprehensive range of gloss-fronted base and tall units incorporating AEG stainless steel oven / grill and four ring ceramic hob with stainless steel extractor canopy over, co-ordinating worktops extending to provide breakfast bar, integrated dishwasher and fridge freezer.
Master Bedroom
18’10” x 9’11” Impressive double glazed window, electric wall heater. Gloss-panelled door leading into:-
Ensuite Shower Room
7’11” x 5’09” Three-piece modern White suite incorporating cantilever wash basin, low-level WC and step in corner glazed shower cubicle with chrome mixer rain-shower fittings and tiled area over, inset LED spot lighting to ceiling, half-tiled walls, tiled floor area, shaver point, chrome heated towel rail.
Bedroom Two
18’01” x 9’07” Electric wall heater, glazed window through to lounge area for natural light.
House Bathroom
7’11” x 5’06” Three piece white suite incorporating tiled panelled bath with chrome mixer shower fittings, tiled area and glazed screen over, cantilever wash basin and low-level WC, half-tiled walls, tiled floor area, chrome heated towel rail, inset LED spot lighting to ceiling.
Utility Room
5’09” x 6’08” Plumbing for washing machine and space for condenser dryer, electric hot water cylinder.
Outside
Security gated access with intercom, allocated car-parking space accessed with remote control roller-shutter door with car-charging points available, communal illuminate boulevard and garden areas abutting the Leeds Liverpool Canal.
Tenure : Leasehold
Remainder of 999 years and £150 per annum.
Energy Performance Certificate Rating : D
Council Tax Band : A
Approximate Square Footage : 106 SqM
Services :
Mains supplies of water and electricity.
Viewing :
By appointment with our Burnley office.
Further information provided by our vendor:-
The apartment is subject to a management charge of circa £800 per quarter.
What's included
Parking
Area106 m²
Bedrooms2
Bathrooms2
SubtypeStandard flat
HeatingAsk Agent
MunicipalityPendle
Location
Map loading soon
Neighborhood data on demand
Nearby essentials will load when this section comes into view.
Listed on
Mortgage calculator
Estimated monthly payment
961 €/mo
Down payment10 % · 19.404 €
19.404 €174.638 € loan
Term
Total repayable288.243 €
Interest rate4.40 %
Representative estimate · Landomo is not a mortgage broker. · Rates updated April 2026