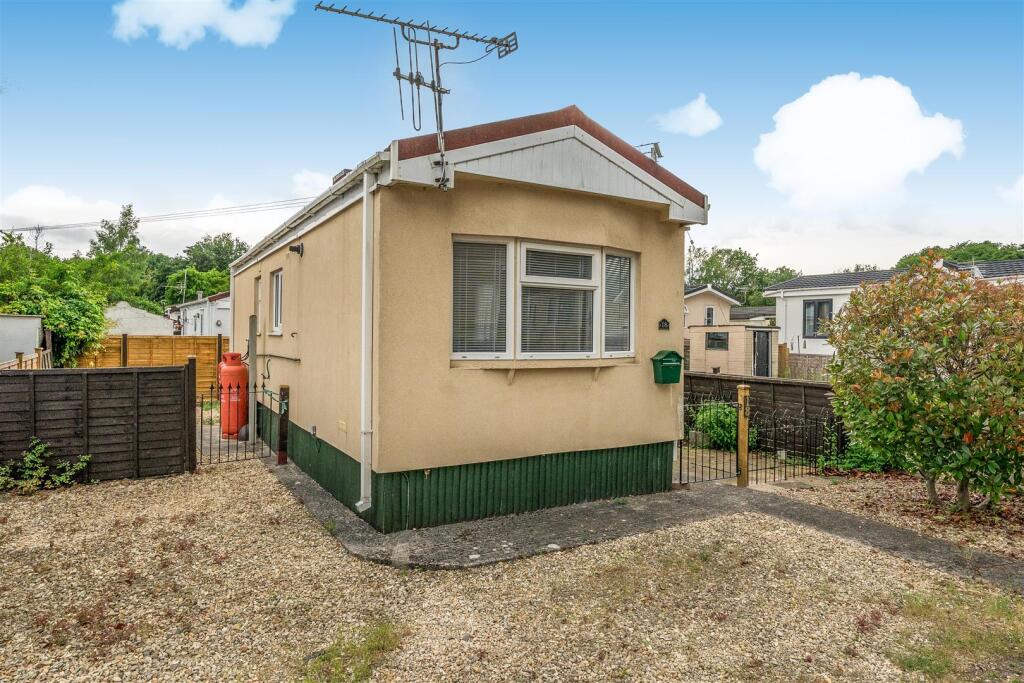
House for sale
Bristol, Warmley
1 bedroom·1 bathroom
104.913 €
Listed Jun 4, 2026
About this listing
NO CHAIN! Located in the ever popular site of Kingsway Park, Warmley, this delightful detached one-bedroom park home offers a superb retreat for those aged over 50. The property is well presented and boasts a comfortable open plan reception room and kitchen, perfect for relaxation or entertaining guests. The bedroom provides a peaceful sanctuary, while the shower room is conveniently located to serve both residents and visitors. The park home is set within a popular site, known for its beautiful walks and tranquil surroundings, making it an ideal choice for nature lovers and those seeking a quiet lifestyle. For your convenience, there is parking available and the rear garden offers a lovely space to enjoy the outdoors. This property is available for cash buyers only, making it a unique opportunity for those looking to invest in a peaceful and well-maintained community. With its attractive features and prime location, this park home is a wonderful option for anyone seeking a comfortable and inviting living space in Bristol.
Entrance Porch - Double glazed doors to front and rear, double glazed windows to side, wood effect flooring, door to entrance hall.
Hall - 1.27m x 0.76m (4'2 x 2'6) - Wood effect flooring.
Kitchen/Lounge/Diner - 5.13m to bay x 2.92m (16'10 to bay x 9'7) - Double glazed windows to sides, double glazed window to front, two radiators, wood effect flooring, door to side, airing cupboard housing gas combination boiler, a range of wall and base units with worktops over, splash backs, space for cooker, cooker hood, sink and drainer, space for 3/4 fridge/freezer.
Bedroom One - 2.92m x 1.88m (9'7 x 6'2) - Double glazed window to rear, radiator, built-in wardrobes and over head storage, fuse board (inside wardrobe).
Shower Room - 2.11m x 1.27m (6'11 x 4'2) - Single glazed window to side, wall heater, shower tray and shower, W.C, wash hand basin, part UPVC panelled walls, radiator, extractor fan, wood effect flooring.
Front - Gated side access, path to front porch door, patio area, door to outbuilding.
Driveway - Gravel drive for one car, tree.
Outbuilding/Store - 2.51m x 1.83m (8'3 x 6') - Door to front, power and light, fuse board, plumbing for washing machine, double glazed window to rear.
Rear Garden - Enclosed rear garden, outside box with fuse board for outbuilding, gravel area, outside tap, area laid to bark, side gate, two gas bottles.
Agent Note - We have been advised by the vendor there is a monthly service charge of £164, this covers maintenance of the site.
Should you decide to make an offer on this property, we'll need to complete some standard Anti-Money Laundering (AML) checks as part of the buying process, in line with HMRC regulations. To make this as straightforward as possible, we work with our trusted compliance partner, Coadjute, who carry out these checks on our behalf. There is a fee for this service, which will be payable if you choose to proceed with your offer.
What's included
Garden
Parking
Key Stats
Key Stats
Bedrooms1
Bathrooms1
HeatingGas
Location
Map loading soon
Neighborhood data on demand
Nearby essentials will load when this section comes into view.
Listed on
Mortgage calculator
Estimated monthly payment
519 €/mo
Down payment10 % · 10.491 €
10.491 €94.422 € loan
Term
Total repayable155.845 €
Interest rate4.40 %
Representative estimate · Landomo is not a mortgage broker. · Rates updated April 2026