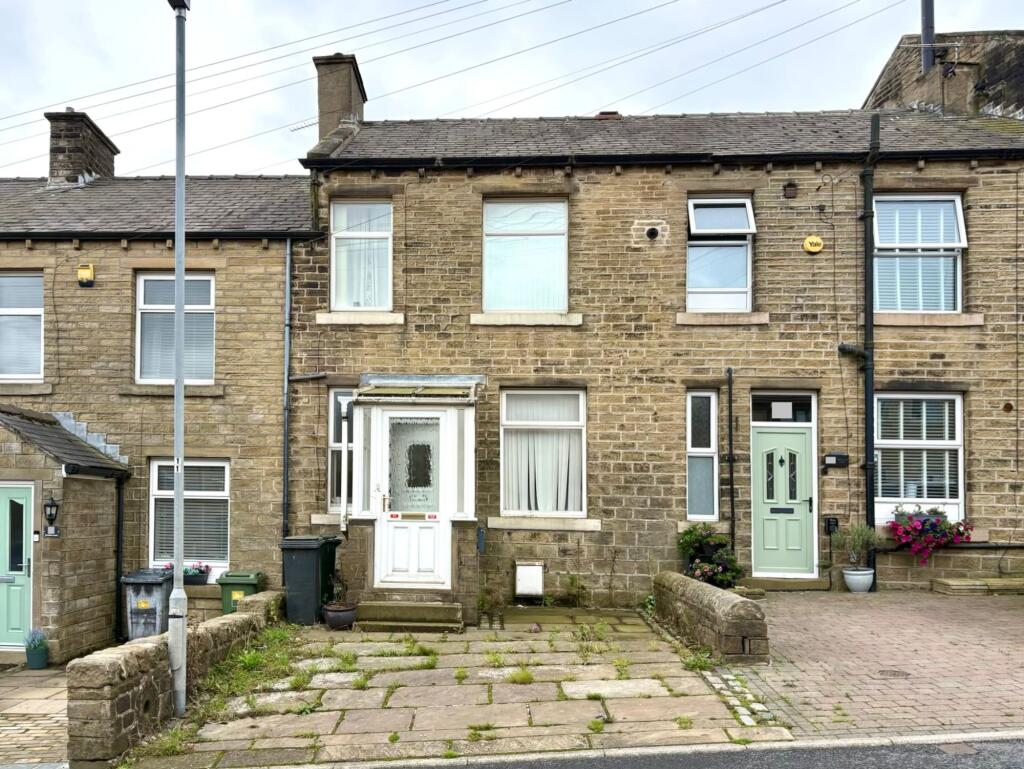
House for sale, 67 m²
Kirklees, West Yorkshire
2 bedrooms·1 bathroom
215.308 €
3.214 €/m²
Listed Oct 5, 2026
About this listing
Available with vacant possession and no onward chain, a stone built inner through terraced house with a stone flagged parking area to the front and a south facing garden to the rear.
The property would make an ideal first-time purchase and is situated within this popular residential area close to the village centre with local shops, school and accessible for the M62 motorway. The accommodation is served by a gas central heating system, uPVC double glazing and briefly comprises to the ground floor entrance porch, fitted kitchen with a shaker style unit and integrated appliances, living room and rear lobby. Basement with cellar. First floor landing leading to two good sized bedrooms and bathroom.
ENTRANCE PORCH (1.32m x 1.57m)
This has a uPVC and frosted double glazed door, uPVC double glazed windows, ceiling light point and from here a uPVC frosted double glazed door opens into the kitchen.
KITCHEN (2.67m x 4.75m)
This has a uPVC double glazed window, frosted uPVC double glazed window both of which provide the kitchen with natural light, there is a ceiling light point, ceiling coving, central heating radiator and fitted with range of shaker style base and wall cupboards, drawers, contrasting overlying worktops with tiled splashbacks, four ring stainless steel gas hob with stainless steel extractor hood over and electric oven beneath, integrated fridge, integrated freezer, inset one and half bowl single drainer stainless steel sink with chrome mixer tap and plumbing for automatic washing machine. From the kitchen there is a door giving access to the basement and a timber and glazed door leading to the living room.
LIVING ROOM (3.66m x 3.86m)
With a uPVC double glazed window looking out over the south facing rear garden. There is a decorative ceiling rose with ceiling light point, ceiling coving, two wall light points, central heating radiator and as the main focal point of the room there is a fireplace with timber surround, marble inset and home to a coal effect gas fire resting on a marble hearth. To one side a timber and glazed door gives access to a rear lobby.
REAR LOBBY
With ceiling light point, central heating radiator, a staircase rising to the first floor and a uPVC and double-glazed door opening onto the garden.
BASEMENT
This is accessed from the kitchen with stone steps leading down to a cellar with stone flagged floor and white pot sink.
LANDING
With a ceiling light point and loft access. From the landing access can be gained to the following rooms: -
BEDROOM ONE (2.97m x 4.17m)
With a uPVC double glazed window looking out onto a south facing rear garden with far reaching views across the rooftops. There is a ceiling light point, central heating radiator and chimney breast.
BEDROOM TWO (2.24m x 4.75m)
This has two uPVC double glazed windows, ceiling light point, central heating radiator and fitted floor to ceiling wardrobe with cupboard over.
BATHROOM (1.65m x 2.44m)
With a frosted uPVC double glazed window, floor to ceiling tiled walls, Louvre door cupboard over the bulkhead and having a chrome ladder style heated towel rail, pedestal wash basin, low flush w.c. and shower cubicle with Mira sport shower fitting.
Garden
To the rear there is a south facing garden which has a stone flagged patio with three steps leading down to a lawned garden with planted flowers and shrubs and at the foot of the garden there is a wrought iron hand gate which opens onto a pedestrian lane to the rear.
Parking - Allocated parking
To the front of the property there is a dropped kerb with a flagged parking area immediately in front of the property.
What's included
Terrace
TypeTerraced house
Living Area67 m²
Bedrooms2
Bathrooms1
HeatingAsk Agent
MunicipalityKirklees
Location
Map loading soon
Neighborhood data on demand
Nearby essentials will load when this section comes into view.
Listed on
Mortgage calculator
Estimated monthly payment
1.066 €/mo
Down payment10 % · 21.531 €
21.531 €193.777 € loan
Term
Total repayable319.832 €
Interest rate4.40 %
Representative estimate · Landomo is not a mortgage broker. · Rates updated April 2026