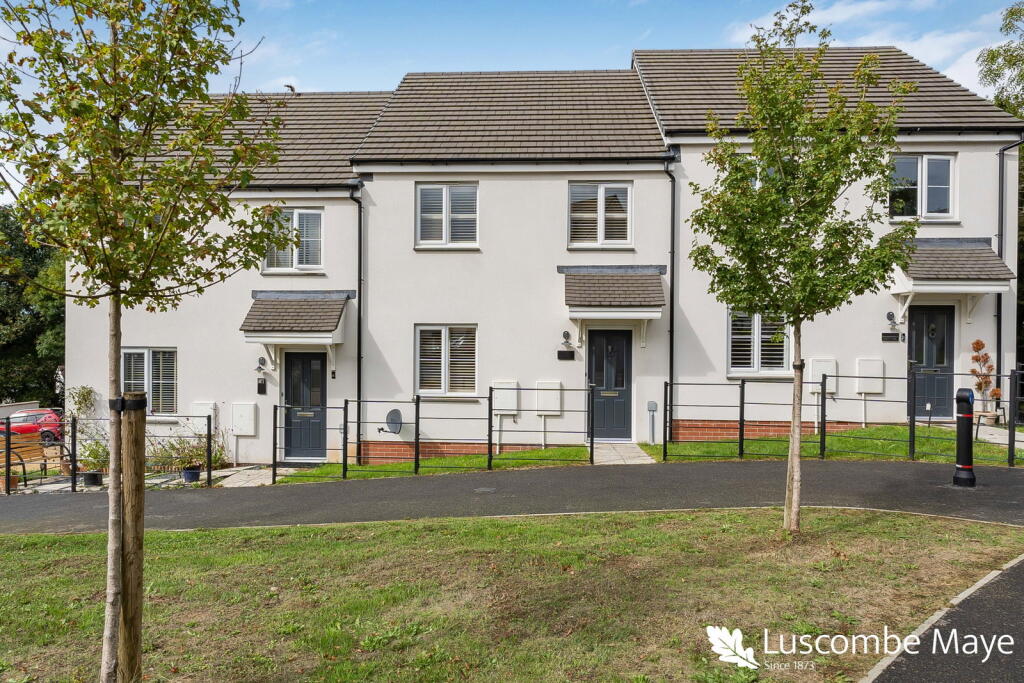
House for sale, 92 m²
South Hams, Ugborough
3 bedrooms·1 bathroom
352.804 €
3.835 €/m²
Listed Sep 9, 2026
About this listing
DESCRIPTION
Luscombe Maye is delighted to bring to the market 35 Hazel Lane, a well-presented three-bedroom property situated in a highly convenient location, within walking distance of Ivybridge town centre, the community college and close to Ivybridge Railway Station. Completed by Wain Homes in 2023, the property benefits from a further seven years remaining on its NHBC warranty and is offered to the market with no forward chain.
Upon entering the property, you are greeted by a spacious entrance hall leading through to the well-proportioned reception room. The property has been finished to a fantastic standard, with Karndean flooring running throughout the ground floor and attractive shutters fitted by Hillary's Blinds to the windows with solid wood to the downstairs shutters and composite to the upstairs.
The well-equipped kitchen provides ample space for a dining table and chairs, while a rear door opens directly onto the patio and garden. The ground-floor accommodation is completed by a convenient W.C. and an understairs storage cupboard, which has been thoughtfully fitted to provide space and plumbing for a washing machine.
A lovely wide staircase leads to the first floor, where there are three bedrooms. Two are generously sized double bedrooms, while the third bedroom has been fitted with stylish Hammonds built-in wardrobes and incorporates a dedicated desk area, making it ideal for those working from home. The first floor is completed by a family bathroom, featuring a bath with shower over.
To the rear of the property is a well-maintained garden, partly laid to patio, along with a fitted outside power socket providing an excellent space for outdoor dining and entertaining. There is also a garden shed, with the remainder of the garden laid to lawn. A rear gate provides convenient access to the two dedicated parking spaces belonging to the property.
The development also benefits from communal areas for residents to enjoy, including a large green space. Recent play equipment has been installed, providing a fantastic area for children and families to enjoy.
MATERIAL INFORMATION
Verified Material Information
Costs and tenure
Tenure: Freehold
Council tax band: C
EPC rating: A
The building
Mid-terrace house, standard brick and block construction
3 bedrooms, 1 bathroom, 1 reception
Accessibility adaptations: None
Loft: insulated and boarded, accessed by a let down safety ladder and fitted with an LED light pull cord
Outside areas: Front garden and Rear garden
No spray foam insulation
Services
Mains electricity
Solar panels: owned outright
Mains water
Mains foul drainage
Mains surface water drainage
Mains gas central heating, installed 5th May 2023
Heating features: None
Broadband: FTTP (Fibre to the Premises)
Mobile coverage: O2 good, Vodafone good, Three good, EE good
Parking: Allocated and Off Street
Not in a controlled parking zone
No disabled parking available
Risks and restrictions
Not a listed building
Not in a conservation area
No tree preservation order
Title register restrictions (DN764695):
- The owner cannot sell or transfer the property without a solicitor (conveyancer) confirming that certain rules in the 2023 Transfer document (specifically paragraph 2.4 of the Seventh Schedule) have been followed.
- The owner cannot sell or transfer the property without a solicitor confirming that rules in the 2023 Transfer document (specifically paragraph 18 of the Third Schedule) have been followed.
- The property is subject to restrictive covenants in the 2023 Transfer between Wainhomes (South West) Limited and the current owner. These are legally binding rules that limit how the land can be used or what can be built on it.
No environmental risks recorded
No specialist issues recorded
Onward chain: no
All information is provided without warranty. Contains HM Land Registry data © Crown copyright and database right 2021. This data is licensed under the Open Government Licence v3.0.
The information contained is intended to help you decide whether the property is suitable for you. You should verify any answers which are important to you with your property lawyer or surveyor or ask for quotes from the appropriate trade experts: builder, plumber, electrician, damp, and timber expert.
To ensure legal compliance, we require our sellers to complete a Property Information Questionnaire or provide a Material Information Guide along with the title document. If available, please scan the QR code or access the additional online material information ( you can contact our team for this information.
GROUNDS MAINTENANCE CHARGE
From from 1/9/26 - 31/8/27 the charge is £231.82.
LOCAL AUTHORITY
South Hams District Council, Follaton House, Plymouth Road, Totnes TQ9 5NE.
LETTINGS
Luscombe Maye also offers an Award Winning Lettings service. If you are considering Letting your own property, or a buy to let purchase, please inform us and we can put you in contact with the Lettings team who would be delighted to discuss our range of bespoke services with you.
VIEWINGS
By appointment with Luscombe Maye, South Brent.
DIRECTIONS
what3words location
///driftwood.dorms.hopeless
IVYBRIDGE
The property is located not far from Ivybridge town, which has an excellent range of shopping and business facilities, as well as 'Good' Ofsted rated schools both Primary and Secondary and has been described as the "Gateway to Southern Dartmoor'. Plymouth is approximately a 20-minute drive away and Exeter within a 30-minute drive approximately. There are bus stops close by plus Ivybridge Railway Station has regular trains for London, Paddington. There is a dedicated lit, tarmac path not far from the house to the station - (a 5 minute walk) and large car park by the station.
What's included
Terrace
TypeTerraced house
Living Area92 m²
Bedrooms3
Bathrooms1
Energy ClassA
HeatingGas
MunicipalitySouth Hams
Location
Map loading soon
Neighborhood data on demand
Nearby essentials will load when this section comes into view.
Listed on
Mortgage calculator
Estimated monthly payment
1.747 €/mo
Down payment10 % · 35.280 €
35.280 €317.524 € loan
Term
Total repayable524.078 €
Interest rate4.40 %
Representative estimate · Landomo is not a mortgage broker. · Rates updated April 2026