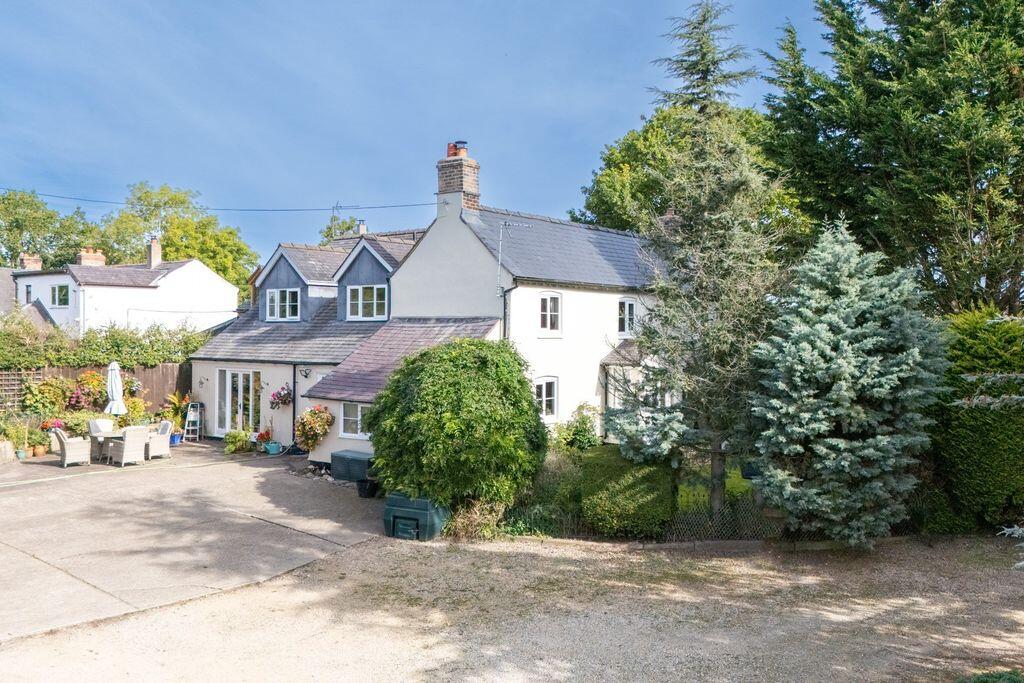
House for sale
Shrewsbury, Oswestry Rural
3 bedrooms·2 bathrooms
833.533 €
Listed Oct 2, 2026
About this listing
A substantial detached property and associated range of equestrian facilities, set within circa 4.94 acres (2.00ha) of gardens, grounds and land. Located in this rural yet accessible location the property provides a ready made set up for those with an equestrian interest but could of course be tailored to suit other interests. The property includes a four bay stable block, Hay Barn, Tack Storage Shed, a 40m x 20m menage and additional 36m x 18m all weather surface. The remaining land is laid to permanent pasture and includes a timber framed field shelter. The property itself is generously sized and includes flexible living accommodation which connects with adjoining gardens. Internal inspection is essential in order to fully appreciate this most individual addition to the sales market.
Location
The property is situated near Queens Head, which includes a renowned public house and provides easy access onto the A5. This provides a direct link to the nearby market town of Oswestry (4 miles) and the historic county town of Shrewsbury (15 miles). Both offer a comprehensive range of shopping and leisure amenities. The local primary school is situated in West Felton and the property is currently situated within the catchment for the well respected Corbet Secondary School situated in nearby Baschurch (8 miles). The renowned Packwood Haugh, Oswestry School and Morton Hall School are also nearby.
Accommodation
A glazed door leads into:
Porch
5' 0'' x 3' 8'' (1.53m x 1.13m)
Tiled floor and part glazed door into:
Hallway
11' 11'' x 8' 0'' (3.63m x 2.45m)
Radiator, telephone point, stairs to first floor landing and doors off to:
Study
12' 0'' x 11' 8'' (3.67m x 3.55m) (max)
Log burner set on brick hearth with brick surround. Radiator and beams to ceiling.
Kitchen/Breakfast Room
22' 1'' x 7' 1'' (6.72m x 2.17m) plus (3.90m x 3.13m)
Range of fitted base and eye level wall units with worktops over and inset Belfast sink. Space for range cooker with extractor hood over, log burner set on slate hearth, tiled floor, glazed door to outside and internal doors off to:
Pantry
6' 6'' x 3' 10'' (1.97m x 1.17m)
Fitted shelving and tiled floor.
Family Room
23' 4'' x 13' 9'' (7.10m x 4.20m)
Log burner set on tiled hearth with brick surround, vaulted ceiling with exposed beams, two radiators and two sky lights.
Lounge
15' 11'' x 15' 0'' (4.84m x 4.56m)
Wood flooring, glazed doors to patio, tv point, radiator and steps to alcove (2.07m x 1.49m) with door to:
Boiler Room
6' 0'' x 5' 11'' (1.83m x 1.80m)
Worcester oil fired boiler, hot water cylinder and tiled flooring.
Utility
10' 11'' x 7' 8'' (3.32m x 2.34m) (max)
Space and plumbing for washing machine and freezer, low level flush w.c., wash hand basin, radiator, vinyl flooring and door to outside.
Stairs to first floor landing
With doors off to:
Bedroom 1
15' 10'' x 12' 2'' (4.82m x 3.70m)
Built in wardrobes, access to loft space, radiator and door to:
En-suite
13' 1'' x 3' 11'' (3.98m x 1.19m) (max)
Suite comprising whower cubicle with electric shower, pedestal wash hand basin and low level flush w.c. Wood flooring, part tiled walls, heated towel rail and extractor fan.
Bedroom 2
12' 5'' x 12' 2'' (3.78m x 3.71m)
Fitted wardrobes and radiator.
Bedroom 3
11' 11'' x 9' 9'' (3.64m x 2.96m)
Fitted wardrobes and radiator.
Family Bathroom
14' 5'' x 7' 0'' (4.39m x 2.14m)
Suite comprising roll top bath, separate shower cubicle with electric shower, pedestal wash hand basin and low level flush w.c. Wood effect flooring, part tiled walls, extractor fan and access to loft space.
Outside
The property is approached via a gated entrance from the roadway which leads to a generous turning/parking area. The property's gardens then adjoin this which include lawns, mature trees, a paved patio area and glazed greenhouse with adjacent raspberry canes. There is also an enclosed garden to the front of the original cottage. The outbuildings briefly comprise the following:
4 Bay Stable Block
25' 0'' x 11' 9'' (7.63m x 3.57m x 3.69m x 3.52m)
Water, lighting and power facilities.
Hay Barn
29' 7'' x 19' 9'' (9.01m x 6.03m)
Double doors to front, light/power facilities, stairs to loft storage ( 8.99m x 3.63m reduced head height under eaves) and pedestrian door at the end with external steps.
Log Store
13' 10'' x 10' 10'' (4.22m x 3.31m)
Adjoining Log store
9' 6'' x 4' 11'' (2.89m x 1.50m)
Tack Storage shed
9' 11'' x 7' 9'' (3.02m x 2.37m)
With lighting.
All Weather Surface, Menage & Land
The property also includes a 40m x 20m enclosed menage and adjacent all weather surface extending to circa 36m x 18m. The adjoining land is split into three parcels with mature hedging forming the borders. It is laid to pasture and is generally in good heart. The field shelter (7.06m x 2.97m) is located in the central parcel.
Services
We are informed that the property has a private Septic tank, oil fired central heating and is connected to mains electric and water supplies.
Tenure
We are informed that the property is freehold subject to vacant possession on completion.
Local Authority
Shropshire County Council.
Council Tax Band
Council Tax Band - E.
EPC Rating
EPC Rating 49 - E.
Directions
From Oswestry take the A5 south towards Shrewsbury. At the Queens Head junction turn left then take an immediate left again. Follow the road for approximately half a mile where the property will be located on the left hand side.
What's included
Garden
Parking
TypeDetached house
Bedrooms3
Bathrooms2
HeatingAsk Agent
Location
Map loading soon
Neighborhood data on demand
Nearby essentials will load when this section comes into view.
Listed on
Mortgage calculator
Estimated monthly payment
4.127 €/mo
Down payment10 % · 83.353 €
83.353 €750.180 € loan
Term
Total repayable1.238.183 €
Interest rate4.40 %
Representative estimate · Landomo is not a mortgage broker. · Rates updated April 2026