House for sale
Northampton
2 bedrooms·1 bathroom
249.391 €
Listed Oct 15, 2026
About this listing
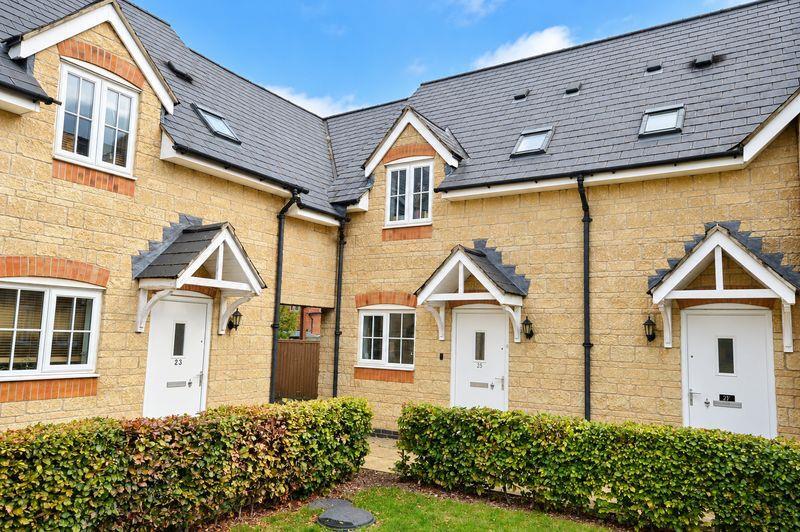
Offered FOR SALE with NO CHAIN is this TWO DOUBLE bedroom home located in the popular Priors hall park area. Situated a short walk away from the primary and secondary school as well as the newly built shopping area an early viewing is recommended to avoid missing out on this home. The accommodation comprises to the ground floor of an entrance hall, guest W.C, kitchen and a lounge/diner. To the first floor are two double bedrooms and a three piece family bathroom, the master bedroom also benefits from a three piece en-suite. To the side is an allocated parking space. To the rear is a low maintenance garden that is laid with patio, all enclosed by timber fence and brick wall with rear gated access. Call now to view!!.
Entrance Hall - Entered via a double glazed door, stairs rising to first floor landing, radiator, doors to:
W.C - Fitted to comprise a two piece suite consisting of a low level pedestal, low level wash hand basin, radiator, double glazed window to front elevation.
Kitchen - 2.84m x 2.39m (9'4 x 7'10 ) - Fitted to comprise a range of base and eye level units with a single sink and drainer, gas hob with extractor fan, electric oven, space for automatic washing machine, space for fridge/freezer, double glazed window to front elevation.
Lounge/Diner - 4.62m x 3.89m (15'2 x 12'9 ) - TV and telephone points, radiators, double glazed window and French doors to rear elevation, storage cupboard.
First Floor Landing - Loft hatch, storage cupboard, doors to:
Bedroom One - 3.43m x 3.30m (11'3 x 10'10 ) - Double glazed window to front elevation, radiator, door to:
En-Suite - Fitted to comprise a three piece suite consisting of a mains feed shower cubicle, low level pedestal, low level wash hand basin, extractor fan, double glazed window to rear elevation, radiator.
Bedroom Two - 3.35m x 2.16m (11'0 x 7'1) - Double glazed window to rear elevation, radiator.
Bathroom - 2.24m x 1.85m (7'4 x 6'1) - Fitted to comprise a three piece suite consisting of a panel bath with mixer shower tap, low level wash hand basin, low level pedestal, radiator, double glazed window to rear elevation.
Outside - Front: A low maintenance paved area leads to the off road parking.
Rear: A large patio area is enclosed by timber fence and brick wall to sides, gated access to the rear.
What's included
Garden
Parking
TypeTerraced house
Bedrooms2
Bathrooms1
HeatingGas Central
Location
Map loading soon
Neighborhood data on demand
Nearby essentials will load when this section comes into view.
Listed on
Mortgage calculator
Estimated monthly payment
1.235 €/mo
Down payment10 % · 24.939 €
24.939 €224.452 € loan
Term
Total repayable370.461 €
Interest rate4.40 %
Representative estimate · Landomo is not a mortgage broker. · Rates updated April 2026