House for sale
Stockton-on-Tees
5 bedrooms·3 bathrooms
337.680 €
Listed Sep 15, 2026
About this listing
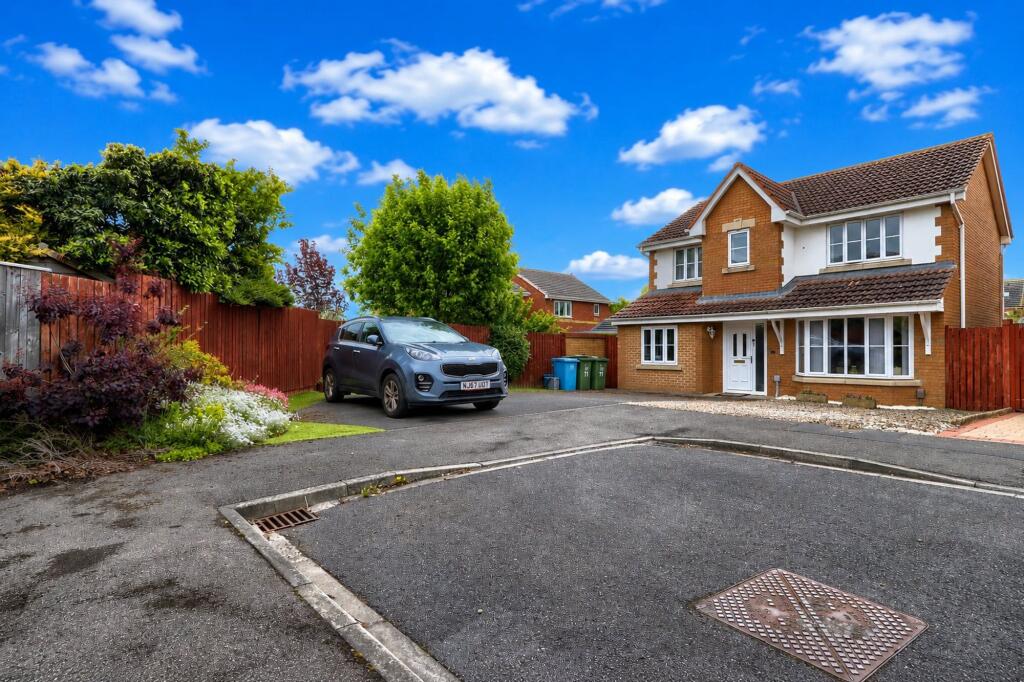
Tucked away at the end of a small and peaceful cul-de-sac in sought-after Low Hartburn, this beautifully presented detached family home offers spacious and versatile accommodation perfectly designed for modern living. Featuring a stunning open-plan kitchen/dining/family room, multiple reception spaces and a flexible ground-floor bedroom/home office with Jack & Jill shower room, the property effortlessly blends style with practicality.
To the rear, the home truly comes into its own with a wonderfully private south-facing garden — a beautifully landscaped outdoor retreat designed for entertaining, relaxing and enjoying all-day sunshine. From the spacious decking and pergola seating area to the mature planting, garden room and secluded patio spaces, this is a garden created for lifestyle living.
Upstairs, four well-proportioned bedrooms include a generous principal suite with en-suite shower room, alongside a family bathroom. The property also benefits from ample driveway parking and a tucked-away position rarely available within the area.
Situated close to local amenities, commuter links and beautiful nearby green spaces, this is an exceptional family home offering both privacy and lifestyle in equal measure.
Entrance Hall
Double glazed entrance door with sidelight to entrance hall with solid wood flooring, fitted welcome mat, vertical modern radiator, staircase to the first floor and under stairs cloakroom/shower room.
Jack & Jill Cloakroom/Shower Room
With low level WC, wash hand basin, double walk-in shower enclosure with drench shower and access to ground floor bedroom.
Ground Floor Bedroom/Office
3.56m x 2.24m
(max)
With double glazed window to the front aspect, twin radiator, solid wood flooring and access to the Jack & Jill Shower Room.
Dining Room/Sitting Room
3.48m x 3.07m
(max)
With double glazed bay window to the front aspect, solid wood flooring, modern radiator, fire surround with back and hearth and inset living flame gas fire.
Open Plan Kitchen/Dining/Family Room
2.87m x 7.52m
With double glazed window to the rear aspect, double glazed French doors with sidelights overlook the rear garden and double glazed door to the side aspect. Store cupboard housing the boiler, two modern vertical radiators and laminate flooring. Superb high gloss fitted kitchen with central island incorporating an electric hob, one and a half bowl sink unit with mixer tap, high level oven and microwave, integrated full height fridge and freezer, integrated dishwasher and integrated washing machine. In addition, there is a continuation of fitted units with worktops and wall mounted TV.
Landing
With loft access and airing cupboard.
Master Bedroom
3.28m x 3.38m
to front of wardrobes
With double glazed window to the front aspect and radiator.
En-Suite
With double glazed window to the front aspect, pedestal wash hand basin, low level WC, corner shower, single radiator, tiled walls, extractor fan and spotlights.
Bedroom Two
3.12m x 3.23m
(max)
With double glazed window to the rear aspect and single radiator.
Bedroom Three
3.38m x 2.67m
Currently used as a dressing room with double glazed window to the front aspect and single radiator.
Bedroom Four
2.36m x 2.0m
(max)
With double glazed window to the rear aspect, single radiator and built-in cupboard.
Bathroom
With double glazed window to the rear aspect, low level WC, wash hand basin, side panelled bath with drench shower over and shower attachment, panelled splashbacks and chrome towel rail.
Buyers Identification Check(s)
Should a purchaser(s) have an offer accepted on a property marketed by Michael Poole Estate Agents they will need to undertake an identification check. This is done to meet our obligation under Anti Money Laundering Regulations (AML) and is a legal requirement. We use a third party service to verify your identity; this is not a credit check and will have no effect on credit history. The cost of these checks is £36 inc. VAT per buyer, which is paid in advance, when an offer is agreed and prior to a sales memorandum being issued. This charge is non-refundable.
What's included
Garden
Parking
Key Stats
Key Stats
TypeDetached house
Bedrooms5
Bathrooms3
HeatingGas Central
Location
Map loading soon
Neighborhood data on demand
Nearby essentials will load when this section comes into view.
Listed on
Mortgage calculator
Estimated monthly payment
1.672 €/mo
Down payment10 % · 33.768 €
33.768 €303.912 € loan
Term
Total repayable501.611 €
Interest rate4.40 %
Representative estimate · Landomo is not a mortgage broker. · Rates updated April 2026