No longer available
This listing is no longer active. We keep it here for reference, but the details may be out of date.
House for sale
Durham
4 bedrooms·2 bathrooms
395.084 €
Listed Sep 4, 2026
About this listing
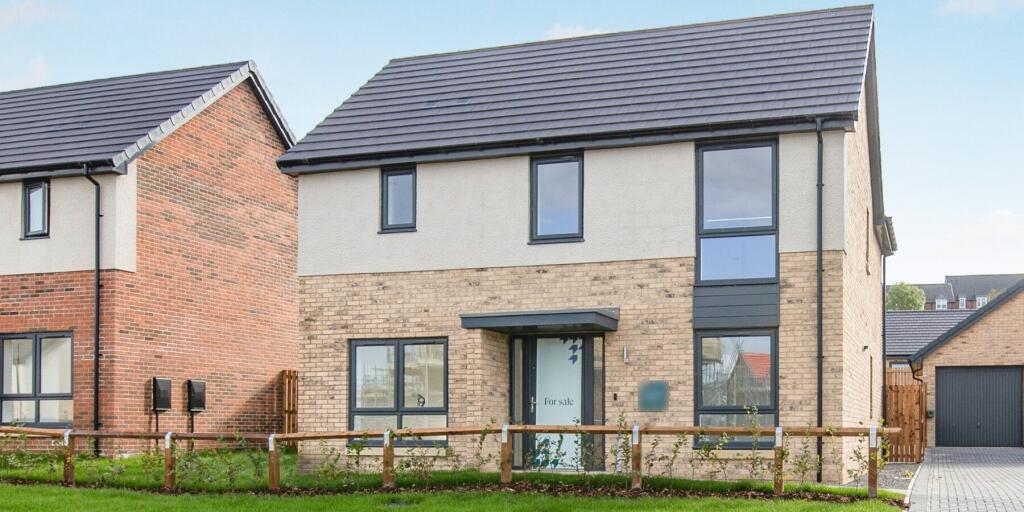
Hatfield – Plot 47 - Cathedral Meadows, West Rainton – Banks Homes
The Property
The Hatfield is a spacious home featuring a large open plan kitchen/dining space with separate utility room and bi-fold doors that open onto the private garden.
There is also a generous living room with French doors into the garden, a large entrance/hallway, WC and downstairs study. Upstairs, there are four bedrooms with an en-suite to the principal bedroom and a family bathroom. There is a detached single garage and a driveway.
Specification Features
• Solar PV Panels
• Detached Garage
• Omega Kitchen with Integrated Appliances
• Porcelanosa Bathrooms with Shower Niche
• Ring Doorbell
• Hive Dual Heating System
• 5% Deposit Contribution – saving you over £16,000
Outside
Externally, the property enjoys an enclosed rear garden, mainly laid to lawn with patio area, providing a private outdoor space ideal for families. Detached garage with driveway parking.
The Development & Location
Cathedral Meadows is perfectly placed for commuting, shopping and exploring the natural beauty of the North East. And with the bright lights of Newcastle, Sunderland and Teesside on your doorstep, you only have to hop on the A1 to discover the region’s art, culture and creativity.
Alternatively, detour to Durham Station and catch The East Coast Main Line to Edinburgh, Glasgow, Newcastle, Leeds, Manchester, Birmingham or even London.
Ready to travel farther afield? Newcastle International Airport and Teesside International Airport are both within a 30-mile drive.
Key Information
Tenure: Freehold
Council Tax Band: To be confirmed upon completion by the local authority – Durham
EPC Rating: Anticipated A
Heating: Gas central heating
Utilities: Mains gas, electricity, water & drainage
Broadband: BT Fibre to the home
Estate Management Charge: Approx. £198.83 per annum (Open Spaces)
New Homes Warranty: 10 years, ICW
Marketing Suite and Showhomes: Open Thursday - Monday, 10am - 5pm
Disclaimers
Images and floor plans are for illustration purposes. Images may have been used from our Beaumont or Kirkham showhomes and specification will differ.
Virtual tours are for illustrative purposes only and are not reflective of the final specification of each house type. Exact floor plans and room sizes may differ due to changes in building regulations. For more information on specific plots, please speak to a Sales Executive.
Aesthetics such as brick colour and render can vary per plot. Speak to a Sales Executive for more information on the boundary treatment and brick schedule. - Property Ref : 4593.
** Material Information (See Property Report Link For More Information)
Tenure: Freehold
EPC Rating: ?
Council Tax Band: Not Currently Known
Max. Broadband Speed (estimated): 1000 Mbps
Mains Gas: No
Mains Water: No
Mains Drainage: Yes
Mains Electricity: No
Property Reference: 4593
GDPR: By submitting an enquiry, you consent to your information being shared with the seller
of this property or the agent representing the property. Your details will only be used to respond to your enquiry and arrange viewings or provide further information.
What's included
Garden
Garage
Parking
Key Stats
Key Stats
TypeDetached house
Bedrooms4
Bathrooms2
HeatingAsk Agent
Location
Map loading soon
Neighborhood data on demand
Nearby essentials will load when this section comes into view.
Listed on
Mortgage calculator
Estimated monthly payment
1.956 €/mo
Down payment10 % · 39.508 €
39.508 €355.576 € loan
Term
Total repayable586.884 €
Interest rate4.40 %
Representative estimate · Landomo is not a mortgage broker. · Rates updated April 2026