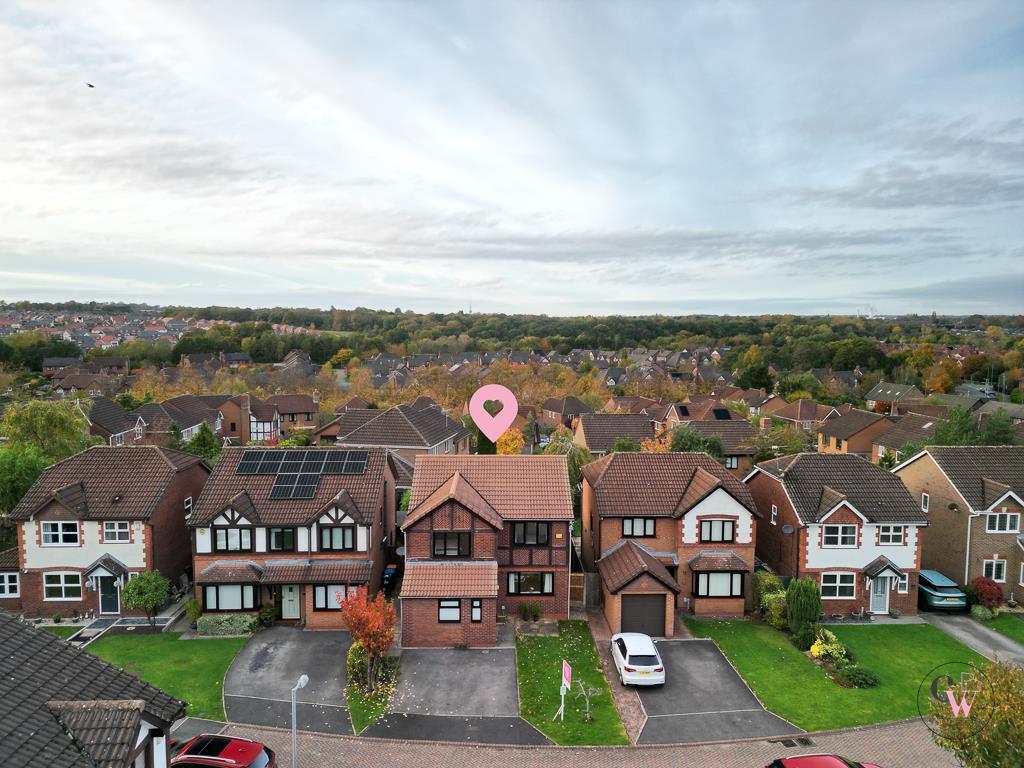
House for sale
Northwich, Kingsmead
4 bedrooms·3 bathrooms
539.471 €
Listed Nov 4, 2026
About this listing
Situated in the popular residential area of Kingsmead, this impressive four-bedroom detached home has been improved by the current owners and offers spacious, versatile accommodation, making it an ideal purchase for families. Offered for sale with no onward chain!
The accommodation briefly comprises: entrance hall, living room, utility room, downstairs shower room and a modern kitchen/dining room fitted with white gloss units, integrated appliances, breakfast bar and space for a dining table. A particular highlight is the stunning orangery, spanning the full width of the property and featuring tiled flooring, bi-fold doors and a log burner, creating a fantastic year round space for entertaining and family gatherings.
To the first floor are four bedrooms, with the main bedroom benefiting from an en-suite, together with a family bathroom. Externally, there is a double driveway to the front providing ample off-road parking, whilst to the rear is an enclosed garden.
The property is ideally located for Kingsmead shops, Sir John Deane's College and a range of primary and secondary schools. A nearby park is just a stones throw away, whilst convenient access to major road links makes this an excellent choice for commuters. An ideal family home offering generous living space, useful improvements and a fantastic entertaining area.
Entrance Hallway -
Living Room - 3.94 x 3.43 (12'11" x 11'3") -
Shower Room - 1.52 x 3.05 (4'11" x 10'0") -
Utility Room - 2.95 x 2.45 (9'8" x 8'0") -
Kitchen/Dining Room - 7.14 x 3.63 (23'5" x 11'10") -
Orangery - 7.01m x 3.91m (22'11" x 12'9") -
Landing -
Bedroom One - 4.15 x 2.96 (13'7" x 9'8") -
En-Suite -
Bedroom Two - 3.68 x 2.89 (12'0" x 9'5") -
Bedroom Three - 3.43 x 2.68 (11'3" x 8'9") -
Bedroom Four - 2.87 x 2.14 (9'4" x 7'0") -
Bathroom -
External -
What's included
Garden
Parking
Fireplace
TypeDetached house
Bedrooms4
Bathrooms3
HeatingGas Central
MunicipalityNorthwich
Location
Map loading soon
Neighborhood data on demand
Nearby essentials will load when this section comes into view.
Listed on
Mortgage calculator
Estimated monthly payment
2.671 €/mo
Down payment10 % · 53.947 €
53.947 €485.524 € loan
Term
Total repayable801.365 €
Interest rate4.40 %
Representative estimate · Landomo is not a mortgage broker. · Rates updated April 2026