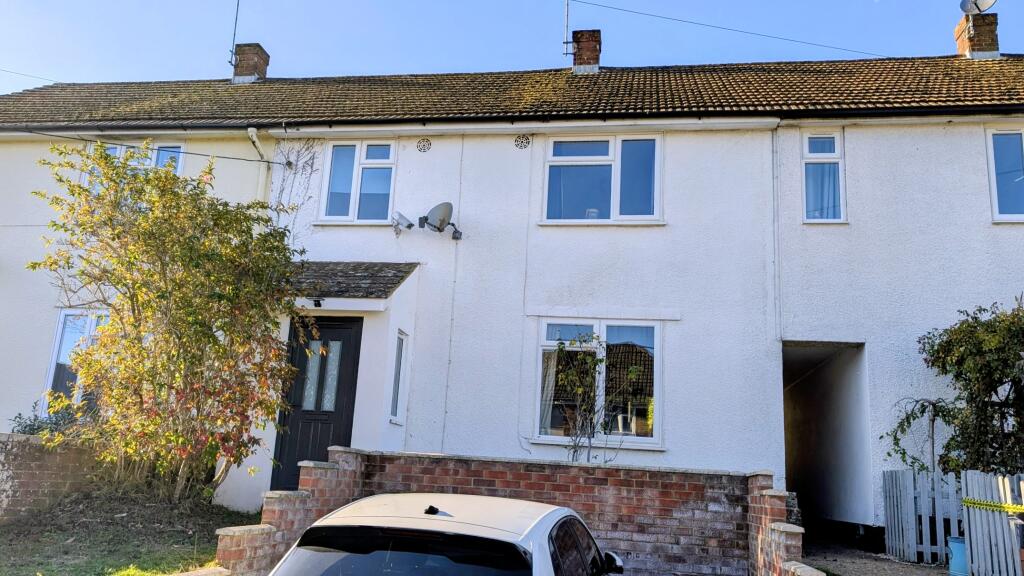
House for sale
Guildford
3 bedrooms·1 bathroom
353.044 €
Listed Nov 4, 2026
About this listing
A three bedroom terraced house situated in a cul-de-sac location; offered for sale with the advantages of off-road parking, a 27m rear garden and early vacant possession.
ACCOMMODATION (sizes are approximate and for guidance only)
Steps up to uPVC double glazed entrance door to
ENTRANCE PORCH two uPVC double glazed windows, door to
ENTRANCE HALL radiator, stairs to landing, storage cupboard housing gas and electricity meters, door to kitchen, door to
LIVING ROOM 4.2m x 3.31m, radiator, uPVC double glazed window, opening to
DINING ROOM 3.3m x 2.43m, radiator, bi-fold doors to rear garden
KITCHEN 3.74m x 3.32m, single bowl sink unit, range of wall, base and drawer units with fitted work surfaces over, built-in gas hob with extractor hood over, fitted electric oven, built-in fridge and freezer, space for dishwasher, cupboard housing gas-fired combination boiler, uPVC double glazed window, part-glazed door to
UTILITY ROOM 1.73m x 1.74m, fitted worksurface, space and plumbing for washing machine, space for tumble dryer, uPVC double glazed window, uPVC double glazed door to rear garden, door to
CLOAKROOM low-level wc, wall-mounted wash hand basin, radiator, uPVC double glazed window
STAIRS TO LANDING access to loft space with fitted ladder and Velux window
BEDROOM 1 4.2m x 3.03m plus door recess, radiator, uPVC double glazed window, storage cupboard
BEDROOM 2 3.45m plus door recess x 3.18m, radiator, uPVC double glazed window, wardrobe cupboard
BEDROOM 3 2.84m maximum shortening to 1.83m x 2.25m, L-shaped, radiator, uPVC double glazed window, storage cupboard
REFITTED SHOWER ROOM glass shower cubicle, inset wash hand basin, low-level wc, vertical radiator, uPVC double glazed window
REAR GARDEN extending to 27m (89ft.), steps up to area laid to lawn, shrub borders, outside store, gated side access to
FRONT off-road parking for one vehicle
COUNCIL TAX BAND: C
EPC RATING: D
TypeTerraced house
Bedrooms3
Bathrooms1
Energy ClassD
HeatingDouble Glazing, Gas Central
Location
Map loading soon
Neighborhood data on demand
Nearby essentials will load when this section comes into view.
Listed on
Mortgage calculator
Estimated monthly payment
1.748 €/mo
Down payment10 % · 35.304 €
35.304 €317.740 € loan
Term
Total repayable524.435 €
Interest rate4.40 %
Representative estimate · Landomo is not a mortgage broker. · Rates updated April 2026