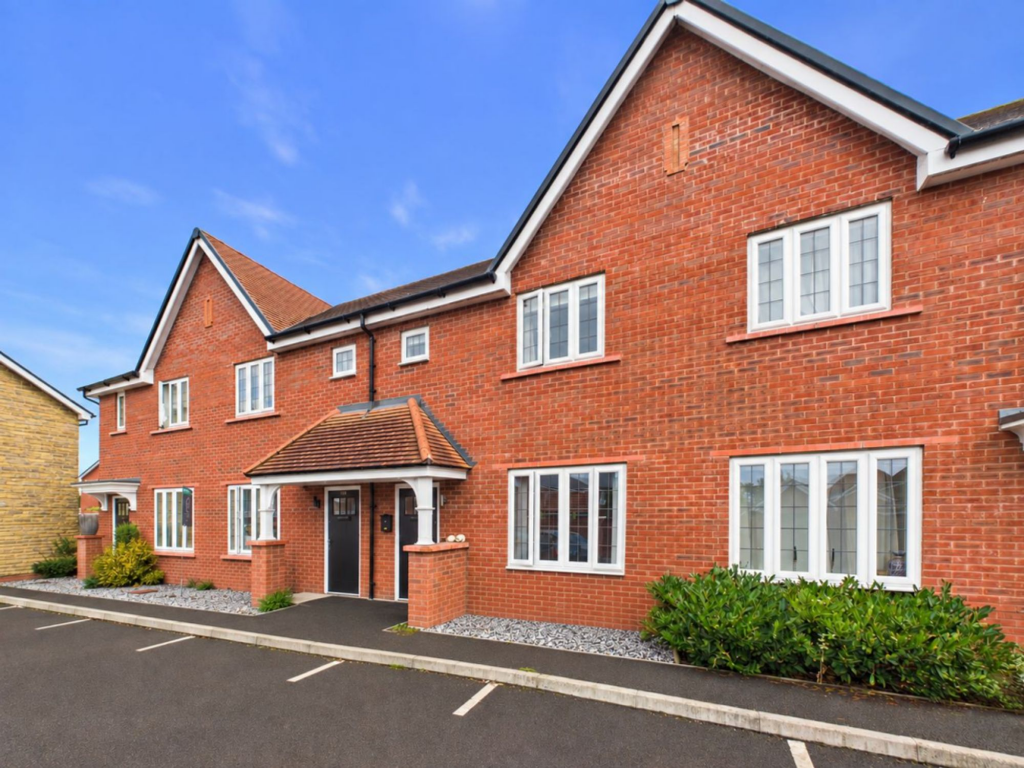
House for sale, 68 m²
Bristol
2 bedrooms·2 bathrooms
349.588 €
5.141 €/m²
Listed Sep 7, 2026
About this listing
This immaculately presented two bedroom terraced house, built in 2020 by Bloor Homes, is offered to the market with no onward chain and the added reassurance of the balance of the NHBC guarantee. Occupying a delightful cul de sac position within the highly sought after Chestnut Park development, the property is ideally placed for access to the mainline train station, local shops, schools and convenient motorway links. The house is situated within the Backwell School catchment area, making it an excellent choice for families. Residents can also enjoy a wide range of leisure activities nearby, including glorious walks along the renowned Strawberry Line. The accommodation comprises a welcoming entrance hall, a cloakroom/utility room, a spacious sitting room and a contemporary kitchen/dining room featuring integrated appliances and French doors that open onto the rear garden. Upstairs, there are two generous double bedrooms, including a principal bedroom with an en suite shower room, as well as a modern family bathroom. The property further benefits from two allocated, side by side parking spaces directly in front of the house, providing ease and convenience for homeowners and visitors alike.
The rear garden is fully enclosed by timber panel fencing, offering privacy and security, with gated access to the rear for added convenience. Enjoying a desirable westerly aspect, the garden is laid out with a combination of paved patio, timber decking and ornamental gravel, creating a pleasant, easily maintained environment. To the front of the property, there are two allocated parking spaces positioned side by side, providing ample off road parking immediately outside the home. This well presented outdoor area, combined with the property’s excellent location and modern finish, makes it a superb choice for first time buyers, professionals or those seeking a stylish and conveniently situated home within this popular development. Early viewing is highly recommended to fully appreciate all that this exceptional property has to offer.
Entrance Hall
Stairs to first floor accommodation. Door to Sitting Room.
Kitchen/Dining Room
Fitted with a contemporary range of wall and base units with square edge work surfaces over. Inset one and a half bowl sink and drainer with mixer tap and tiled splashbacks. Built in electric oven, hob and extractor plus an integrated dishwasher. Space for upright fridge/freezer. Vinyl floor covering and UPVC double glazed French doors to rear garden.
Cloakroom/Utility Area
Door to cloakroom which is fitted with white suite comprising; low level W.C and wash basin. Utility area comprises space and plumbing for washing machine.
Landing
Loft access. Doors to both bedrooms and family bathroom.
Principal Bedroom
Radiator and UPVC double glazed window to rear. Door to en suite shower room.
En Suite Shower Room
Tiled and fitted with a white suite comprising; walk in shower cubicle with mains fed shower, wash basin and low level W.C. Heated towel rail and extractor.
Bedroom 2
Radiator and UPVC double glazed window to front.;
Bathroom
Tiled and fitted with white suite comprising; panelled bath, wash basin and low level W.C. Heated towel rail and extractor.
Rear Garden
Fully enclosed by timber panel fencing with gated access to the rear. Easily maintained, this Westerly aspect garden comprises area of paved patio, timber decking and ornamental gravel.
Parking - Allocated parking
Two side by side allocated parking spaces immediately in front of the property.
TypeTerraced house
Living Area68 m²
Bedrooms2
Bathrooms2
HeatingGas Central
Location
Map loading soon
Neighborhood data on demand
Nearby essentials will load when this section comes into view.
Listed on
Mortgage calculator
Estimated monthly payment
1.731 €/mo
Down payment10 % · 34.959 €
34.959 €314.629 € loan
Term
Total repayable519.300 €
Interest rate4.40 %
Representative estimate · Landomo is not a mortgage broker. · Rates updated April 2026