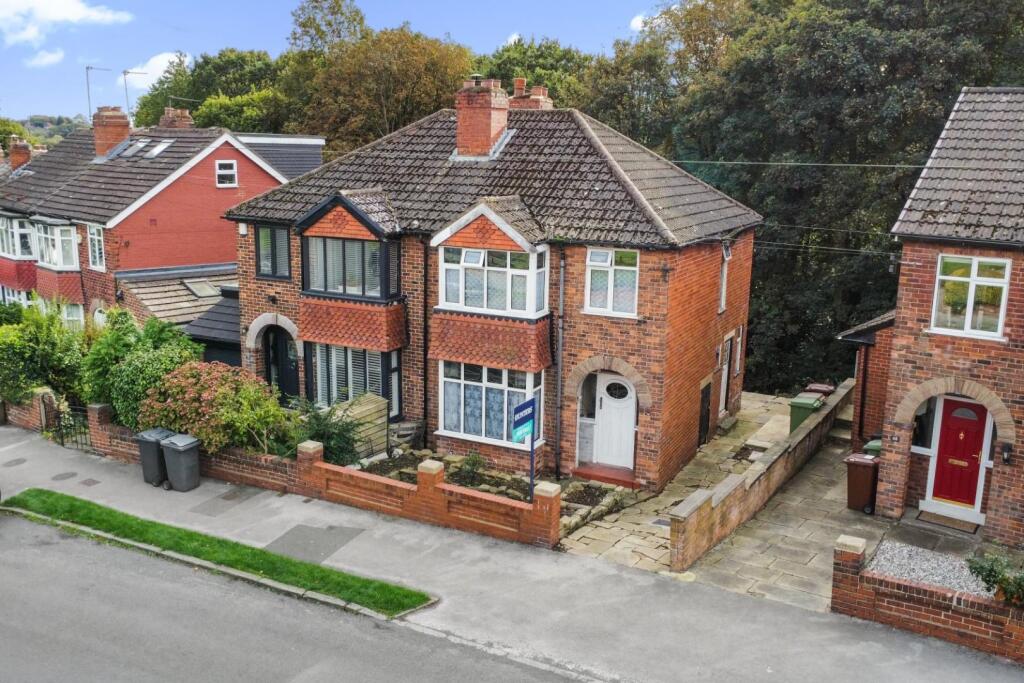
House for sale
Leeds, Gledhow Park, Gledhow
3 bedrooms·1 bathroom
299.911 €
Listed Oct 12, 2026
About this listing
A GREAT INVESTMENT OPPORTUNITY – ENORMOUS POTENTIAL TO EXTENDED VIA A BASEMENT LEVEL – IN NEED OF COMPLETE RENOVATION – SEMI-DETACHED HOUSE – THREE BEDROOMS – GARDENS TO THE FRONT AND REAR – DRIVEWAY – BACKING ONTO WOODLAND AREAS – ROUNDHAY – NO CHAIN
In need of complete renovation and a superb investment opportunity, this three bedroom semi-detached house, has enormous potential to extend to the rear, basement and loft, subject to the appropriate planning permissions. Located on a quiet street in Roundhay, the property is close to good and outstanding Primary and secondary schools such as Kerr Mackie Primary School and Roundhay High School, as well as cafes, shops, bars, pubs, restaurants, transport links and of course Roundhay Park with all it has to offer. There are gardens to the front and rear as well as a driveway, externally. Internally, it briefly comprises; porch, entrance hall, lounge, dining room and kitchen on the ground floor. On the first floor there are three bedrooms, landing and house bathroom. Energy Rating - TBC
A GREAT INVESTMENT OPPORTUNITY – ENORMOUS POTENTIAL TO EXTENDED VIA A BASEMENT LEVEL – IN NEED OF COMPLETE RENOVATION – SEMI-DETACHED HOUSE – THREE BEDROOMS – GARDENS TO THE FRONT AND REAR – DRIVEWAY – BACKING ONTO WOODLAND AREAS – ROUNDHAY – NO CHAIN
Open Porch - 1.98m (max) - 0.61m (max) (6'6" (max) - 2'0" (max) -
Entrance Hall - 3.66m (max) - 1.98m (max) (12'0" (max) - 6'6" (max - Stairs to the upper level.
Lounge - 4.34m (max) - 3.28m (max) (14'3" (max) - 10'9" (ma - Open fire, bay window and open plan to dining room.
Dining Room - 4.27m (max) - 3.28m (max) (14'0" (max) - 10'9" (ma - Open fire, bay window and open plan to lounge
Kitchen - 2.97m (max) - 1.98m (max) (9'9" (max) - 6'6" (max) - Stainless steel sink, half tiled walls and door to the side.
Landing - 2.51m (max) - 1.98m (max) (8'3" (max) - 6'6" (max) - Stairs to the lower level and loft access.
Master Bedroom - 4.34m (max) - 3.28m (max) (14'3" (max) - 10'9" (ma - Feature fire place, bay window and built in wardrobes.
Bedroom Two - 4.27m (max) - 3.28m (max) (14'0" (max) - 10'9" (ma - Feature fire place and bay window.
Bedroom Three - 2.36m (max) - 1.98m (max) (7'9" (max) - 6'6" (max) -
Bathroom - 2.21m (max) - 1.98m (max) (7'3" (max) - 6'6" (max) - Tiled walls, built in storage, panel bath with shower over, wash hand basin and w/c.
Front Gardens - Mainly paved areas with dwarf walls and flower beds.
Driveway - With parking for at least one vehicle.
Rear Gardens - Patio area, stepped level gardens with trees, plants and shrubs.
What's included
Garden
Parking
Cellar
TypeSemi-detached house
Bedrooms3
Bathrooms1
HeatingAsk Agent
Location
Map loading soon
Neighborhood data on demand
Nearby essentials will load when this section comes into view.
Listed on
Mortgage calculator
Estimated monthly payment
1.485 €/mo
Down payment10 % · 29.991 €
29.991 €269.920 € loan
Term
Total repayable445.507 €
Interest rate4.40 %
Representative estimate · Landomo is not a mortgage broker. · Rates updated April 2026