House for sale
Havant, Hampshire
3 bedrooms·1 bathroom
493.928 €
Listed Aug 26, 2026
About this listing
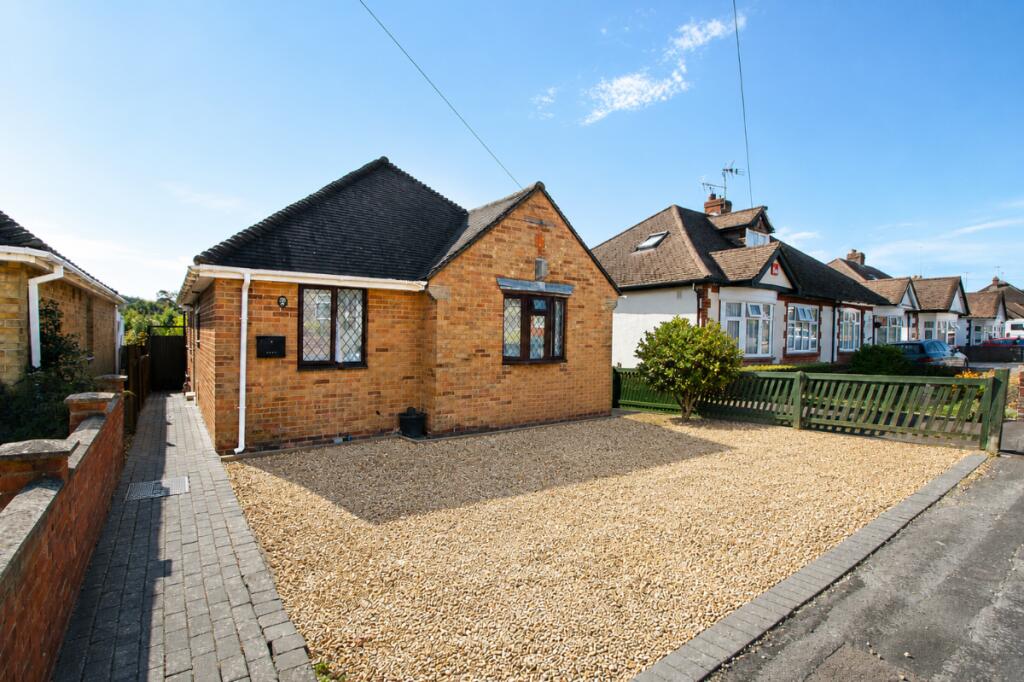
NO FORWARD CHAIN is offered with this SPACIOUS THREE BEDROOM DETACHED BUNGALOW just on the outskirts of Waterlooville Town Centre. Boasting LARGE SOUTH / EASTERLY ASPECT REAR GARDEN, two detached outbuildings for work from home opportunity and driveway providing off road parking.
Council Tax Band: D
Tenure: Freehold
Entrance
Composite front door leading into the entrance hall.
Entrance Hall
Fitted storage cabinet housing utility meters and electric fuse board, radiator, smoothed and coved ceiling providing access into loft area, laminate wood effect flooring.
Kitchen
9.2ft x 16.49ft
Modern matching range of wall and base units complemented with work surfaces over incorporating 1½ bowl stainless steel sink unit with mixer tap and drainer, space and plumbing for washing machine, space for tumble dryer, space for 'Range' style cooker, space for 'American' style fridge / freezer, larder style cabinet housing wall mounted boiler for central heating and domestic hot water, tiled splashback, tiled flooring, two double glazed windows to side aspect, double glazed door to rear aspect / garden, smoothed ceiling with pin spot downlighting.
Lounge
11.83ft x 12.44ft
(Maximum measurements).
Double glazed double doors to rear aspect / garden, double glazed lead light effect window to side aspect, single glazed lead light effect window to rear aspect, two radiators, smoothed and coved ceiling.
Bedroom One
11.66ft x 11.4ft
Double glazed lead light effect window to front aspect, radiator, stripped wood flooring, coved and smoothed ceiling.
Bedroom Two
8.49ft x 11.44ft
Double glazed lead light effect window to side aspect, radiator, laminate wood effect flooring, smoothed and coved ceiling.
Bedroom Three
9.46ft x 9.35ft
Double glazed lead light effect window to front aspect, radiator, laminate wood effect flooring, smoothed and coved ceiling.
Bathroom
5.89ft x 6.87ft
Suite comprising panelled bath with mixer tap, wall mounted shower and shower screen, wash hand basin and low level wc set in vanity unit, white ladder style radiator, tiled to principal areas, tiled flooring, pin spot downlighting, double glazed obscured window to side aspect.
OUTSIDE
The frontage is predominantly laid to driveway, providing ample off-road parking, with pedestrian side access leading to the front door. Gated side access continues through to the rear garden. The large rear garden enjoys a desirable south-easterly aspect and features two seating areas: a patio adjoining the rear of the property, with a second, larger patio/seating area further down the garden. The remainder is mainly laid to lawn. Two timber garden sheds are also included, both benefiting from power and lighting.
What's included
Parking
Key Stats
Key Stats
TypeDetached house
Bedrooms3
Bathrooms1
HeatingAsk Agent
MunicipalityHavant
Location
Map loading soon
Neighborhood data on demand
Nearby essentials will load when this section comes into view.
Listed on
Mortgage calculator
Estimated monthly payment
2.446 €/mo
Down payment10 % · 49.393 €
49.393 €444.535 € loan
Term
Total repayable733.712 €
Interest rate4.40 %
Representative estimate · Landomo is not a mortgage broker. · Rates updated April 2026