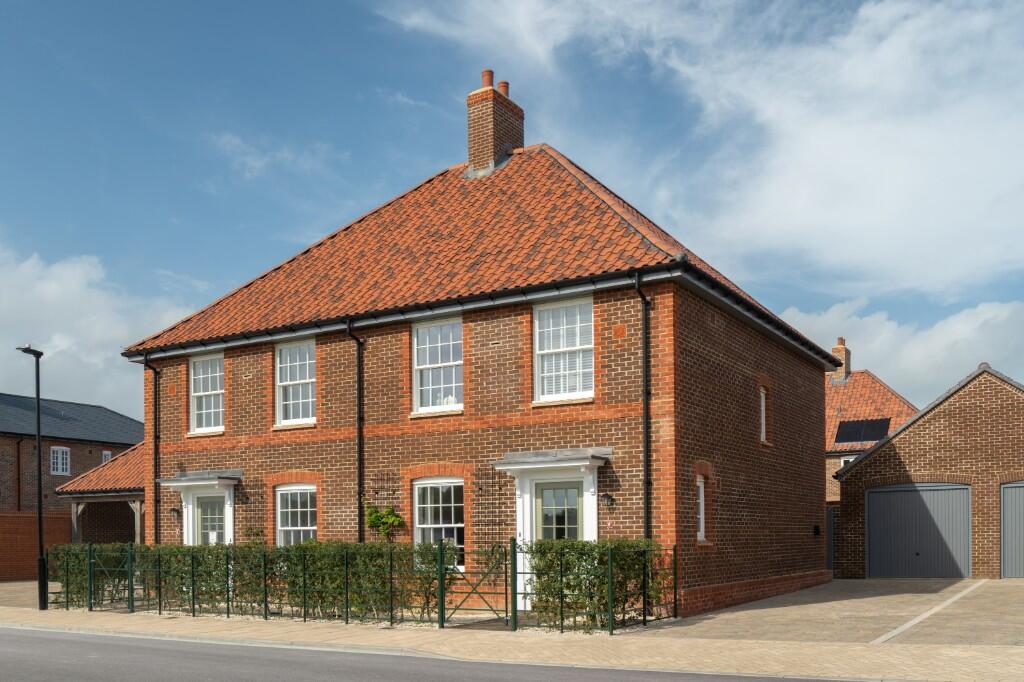
House for sale, 98 m²
Fareham, Dashwood, Funtley
3 bedrooms·2 bathrooms
590.745 €
6.028 €/m²
Listed Sep 16, 2026
About this listing
The Deans seamlessly blends character and contemporary functionality with impressive eco-credentials.
The ground floor offers a sophisticated layout designed for both relaxation and socialising. It features a beautiful living room that provides a calm retreat, leading through to a fantastic open-plan kitchen and dining area. As the heart of the home, this expansive space is perfect for entertaining and daily family life, and there is also a convenient downstairs toilet.
Upstairs has been designed as a quiet sanctuary for rest and offers three well-proportioned bedrooms. The main bedroom boasts its own dedicated en-suite shower room, while the remaining bedrooms are served by a stylish, modern family bathroom appointed with high-quality fixtures.
Built for the future, this highly energy-efficient property includes solar PV panels, a low-carbon water source heat pump, and a dedicated electric car charging point. Practicality is equally well-considered externally, with the home benefiting from a car barn and dedicated parking space.
The sales office and two show homes are open by appointment:
Monday to Friday from 10am - 5pm
Saturdays, Sundays and bank holidays from 10am to 4pm
Sales Office
4 Kite Way,
Welborne, Hampshire,
PO17 4BA
whatthreewords:
Ballots . Dote . Crows
cgfry.co.uk
EPC predicted: B
Welborne Garden Village
CG Fry & Son is proud to be one of three regional housebuilders chosen to create the first phase of homes at Welborne Garden Village, a new generation sustainable garden village in Hampshire.
Situated between the South Downs and the historic Portsmouth coastline, our Welborne homes have been designed to reflect the features and characteristics typical to the local area - from the overall architectural style of house to the smallest of details inside, honouring Hampshire's tradition and heritage.
Our first homes at Welborne will sit next to Dashwood's ancient 94 acre woodland, which is open to residents and the public, and a haven to local flora and fauna.
Thoughtfully planned with a landscape-led design, over 50 per cent of Welborne will be green space. From the historic Dashwood woodland to the 12.5 hectare Welborne Park, there will also be playgrounds and allotments, attractive tree-lined streets, plus a network of linked greenways, footpaths, cycleways and bridleways.
A village centre will be delivered as part of the first phase, creating a community focus from the start. It will provide essential amenities such as a GP surgery, a primary school, cafés, shops, a pub/hotel and a nursery.
Welborne will be built to a high standard with extraordinary attention to detail, following the Design Code as set by Welborne's award-winning Town Architect Designer, Ben Pentreath.
The external photographs and CGIs shown are of the same house type but may not be plot specific and are provided for illustrative purposes only. Finishes, fixtures, fittings, landscaping, and external appearance may vary. Please speak to the sales negotiator for full details.
What's included
Garage
TypeSemi-detached house
Living Area98 m²
Bedrooms3
Bathrooms2
HeatingGround Source Heat Pump, Underfloor Heating
MunicipalityFareham
Location
Map loading soon
Neighborhood data on demand
Nearby essentials will load when this section comes into view.
Listed on
Mortgage calculator
Estimated monthly payment
2.925 €/mo
Down payment10 % · 59.075 €
59.075 €531.670 € loan
Term
Total repayable877.529 €
Interest rate4.40 %
Representative estimate · Landomo is not a mortgage broker. · Rates updated April 2026