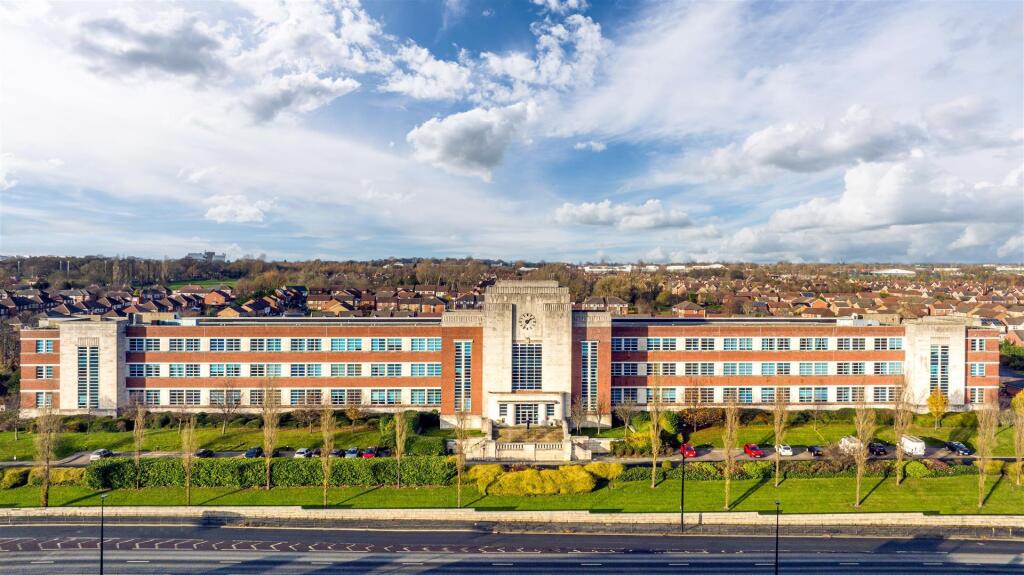
2-bed apartment for sale, 75 m²
Newcastle upon Tyne
2 bedrooms·2 bathrooms
165.293 €
2.204 €/m²
Listed Aug 28, 2026
About this listing
Wonderful Ground Floor Duplex Apartment Boasting in Excess of 800Sq ft, Offering a Fantastic Kitchen, 15ft Lounge plus Separate Dining Room, Great Family Bathroom, Two Double Bedrooms including One With En-Suite!
Occupying a sought-after ground-floor position within Newcastle’s iconic Wills Building, this impressive apartment presents a unique opportunity to reside within one of the city’s most recognisable historic landmarks. Built in the distinctive Art Deco style and Grade II Listed, Wills Building is a striking example of Newcastle’s architectural heritage, seamlessly transformed to provide an exceptional setting for modern residential living.
Originally constructed as the regional headquarters of the prestigious W.D. & H.O. Wills tobacco company, the building holds an important place in the city’s history. Today, its distinctive period architecture and characterful detailing combine with contemporary interiors to create a development that is both timeless and sophisticated, offering residents the opportunity to enjoy a truly distinctive home in an iconic Newcastle address.
The internal accommodation comprises: an entrance vestibule leading into the entrance hall, with stairs rising to the first floor. Positioned to the right is the stylish bathroom, which is presented to a high standard. Further along the hallway is the lounge, providing a comfortable reception space, whilst the kitchen and dining area form a sociable central space within the home. The property is modern and well presented throughout, with a contemporary finish across the principal living areas.
The kitchen is fitted with a modern range of wall and base units, together with complementary work surfaces and integrated appliances. The kitchen flows through into the dining area, creating a practical open-plan arrangement suited to both everyday living and entertaining. The lounge is positioned to the right-hand side of the hallway and provides a well-proportioned reception space.
To the ground floor is a well-proportioned bedroom benefiting from built-in sliding-door wardrobes, providing useful storage. To the first floor, the landing provides access to a further bedroom-sized study, which offers flexible additional accommodation and benefits from its own en-suite shower room. The en-suite is fitted with a shower, WC and wash hand basin, making the upper floor particularly versatile.
Externally, the property forms part of the Wills Building development, with the communal areas and grounds providing an attractive setting. The development is positioned within Wills Oval and benefits from a modern residential environment.
On The Ground Floor -
Entrance Vestibule -
Entrance Hall -
Bathroom - 1.30m x 2.00m (4'3" x 6'7") - Measurements taken from the widest points.
Lounge - 3.43m x 4.79m (11'3" x 15'9") - Measurements taken from the widest points.
Kitchen - 2.45m x 2.83m (8'0" x 9'3") - Measurements taken from the widest points.
Dining Room - 2.49m x 2.38m (8'2" x 7'10") - Measurements taken from the widest points.
Bedroom - 3.63m x 2.36m (11'11" x 7'9") - Measurements taken from the widest points.
On The First Floor -
Landing -
Bedroom/Study - 2.31m x 2.83m (7'6" x 9'3") - Measurements taken from the widest points.
En-Suite Shower Room - 3.08m x 1.67m (10'1" x 5'6") - Measurements taken from the widest points.
Disclaimer. - The information provided about this property does not constitute or form part of an offer or contract, nor may be it be regarded as representations. All interested parties must verify accuracy and your solicitor must verify tenure/lease information, fixtures & fittings and, where the property has been extended/converted, planning/building regulation consents. All dimensions are approximate and quoted for guidance only as are floor plans which are not to scale and their accuracy cannot be confirmed. Reference to appliances and/or services does not imply that they are necessarily in working order or fit for the purpose.
Area75 m²
Bedrooms2
Bathrooms2
HeatingAsk Agent
Location
Map loading soon
Neighborhood data on demand
Nearby essentials will load when this section comes into view.
Listed on
Mortgage calculator
Estimated monthly payment
818 €/mo
Down payment10 % · 16.529 €
16.529 €148.764 € loan
Term
Total repayable245.537 €
Interest rate4.40 %
Representative estimate · Landomo is not a mortgage broker. · Rates updated April 2026