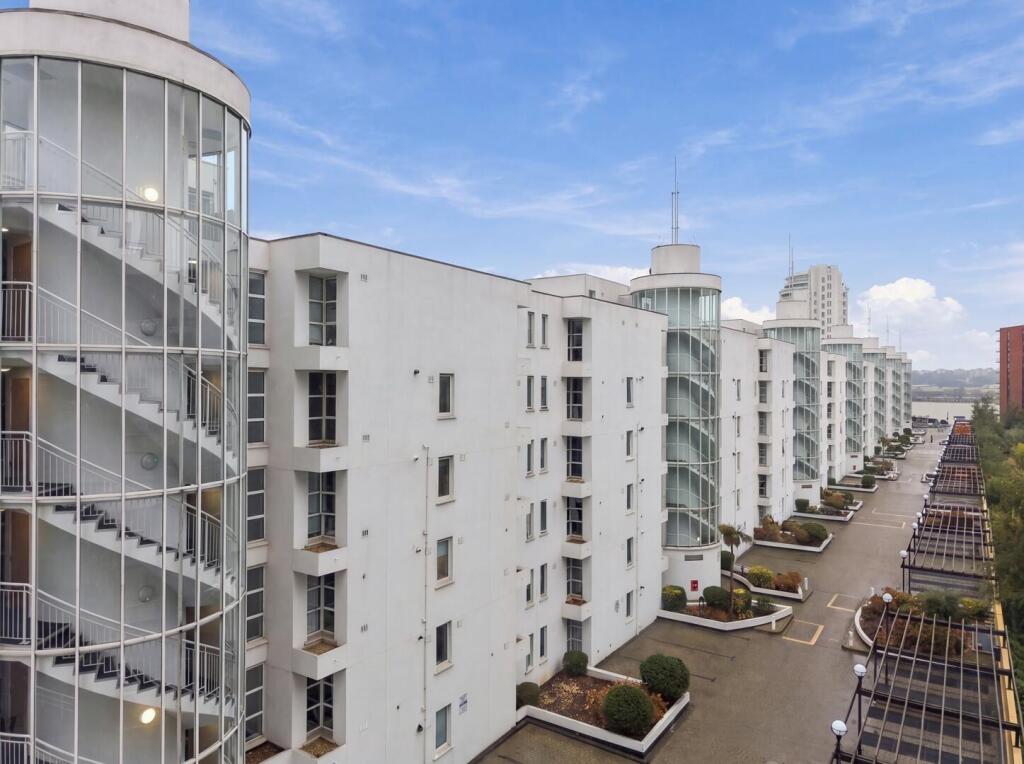
2-bed apartment for sale, 91 m²
London
2 bedrooms·2 bathrooms
591.870 €
6.505 €/m²
Listed Oct 8, 2026
About this listing
Nestled in the serene surroundings of Barrier Point Road, this splendid two-bedroom, two-bathroom flat offers a unique blend of modern living and picturesque views. Spanning an impressive 980 square feet, the property boasts a spacious reception room that invites natural light, creating a warm and welcoming atmosphere. The flat, built in 1999, is part of a well-managed development in the tranquil Royal Docks area of Silvertown, making it an ideal retreat for professionals and couples alike.
The riverside setting provides stunning views over the Thames Barrier and the beautifully landscaped Barrier Park, perfect for leisurely strolls or enjoying a peaceful afternoon. This location not only offers a serene lifestyle but also ensures quick access to the bustling hubs of Canary Wharf, the City, and Stratford, making it a prime choice for those who seek both relaxation and convenience.
In terms of transport, the flat is exceptionally well-connected. A short walk will take you to Pontoon Dock DLR station, which offers direct services to key destinations such as Canary Wharf, Bank, Stratford, and London City Airport. Additionally, nearby stations including West Silvertown, Prince Regent, and Canning Town on the Jubilee line further enhance the connectivity, ensuring that commuting is both easy and efficient. This property truly represents a harmonious balance of comfort, style, and accessibility in one of London’s most desirable locations.
Lounge/Dining Room - 24'3" x 16'5" max - This generous lounge and dining area offers a bright and spacious open-plan living space. Its large windows and glass door open onto a balcony, allowing plenty of natural light to flood in and providing a pleasant view of the surrounding green landscape. The light wood flooring and neutral walls create a fresh and airy atmosphere, making this an ideal spot for relaxing or entertaining.
Kitchen - 7'3" x 12'2" - The kitchen features a bright and clean design with white cabinetry and sleek black worktops. It is fitted with modern appliances including an electric oven and hob. The stone-effect splashbacks add subtle texture, while a window provides natural light and ventilation, ensuring a practical and welcoming cooking space.
Bedroom 1 - 13'5" max x 12'6" - The principal bedroom enjoys a light and airy feel with a large window and a door leading to the balcony, allowing for fresh air and views over the communal gardens. It has ample space for a king-size bed and additional bedroom furniture. Neutral carpeting and walls create a calm and restful ambiance.
Bedroom 2 - 11'10" x 12'6" - This second bedroom is a well-proportioned space with a large window that fills the room with natural light. It benefits from built-in wardrobes that provide excellent storage without compromising floor space. The neutral décor offers a blank canvas to personalise the room.
Bathroom - 6'11" x 5'7" - The main bathroom is attractively tiled with a modern grey scheme accentuated by a decorative mosaic border. It features a white suite with a toilet, wash basin integrated into a vanity unit, and a bath with a shower over, providing a stylish and practical family bathroom.
En-Suite - 7'3" x 6'7" - This en-suite bathroom is finished in a contemporary marble-effect tile, creating a bright and elegant space. It includes a shower cubicle, a wall-mounted heated towel rail, a toilet, and a vanity unit with wash basin. The sleek fittings and clean lines make this a stylish addition to the principal bedroom.
Hallway - The hallway is long and welcoming, with light wood laminate flooring and white walls that enhance the sense of space and light. It provides access to all the principal rooms and includes a useful storage cupboard.
Balcony - The balcony is a private outdoor space with enough room for seating and small plants, ideal for enjoying fresh air and views over the beautifully maintained communal gardens. It is sheltered and safe, making it a pleasant spot to relax.
Area91 m²
Bedrooms2
Bathrooms2
SubtypeStandard flat
HeatingAsk Agent
Location
Map loading soon
Neighborhood data on demand
Nearby essentials will load when this section comes into view.
Listed on
Mortgage calculator
Estimated monthly payment
2.931 €/mo
Down payment10 % · 59.187 €
59.187 €532.683 € loan
Term
Total repayable879.201 €
Interest rate4.40 %
Representative estimate · Landomo is not a mortgage broker. · Rates updated April 2026