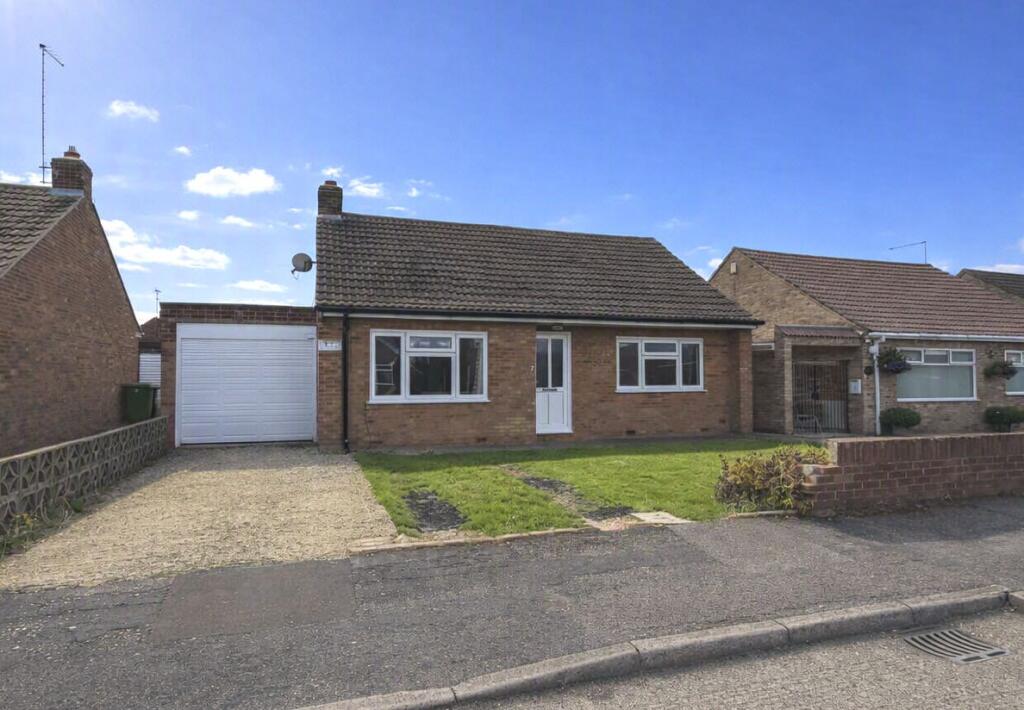
House for sale, 87 m²
Peterborough
2 bedrooms·1 bathroom
295.998 €
3.403 €/m²
Listed Sep 24, 2026
About this listing
STANGROUND is a popular and established residential suburb of Peterborough located about 2 miles south-east of the city centre. Local amenities include neighbourhood shops and schools and there is a bus service to and from the Queensgate shopping complex in the city centre. The District shopping centre at Cardea is within a few minutes' drive.
THIS TWO BEDROOM DETACHED BUNGALOW is believed to have been built in the 1960s and has brick elevations with an interlocking tiled roof.
ENERGY PERFORMANCE CERTIFICATE
A copy of the full Energy Performance Certificate is available for inspection at our office.
COUNCIL TAX
Band 'B' payable to Peterborough City Council.
TENURE
We are informed by the Vendor that the property is freehold and that vacant possession will be given on completion of sale.
THE ACCOMMODATION is as follows (N.B. All dimensions are approximate) :-
GROUND FLOOR
Canopied Entrance: With bulkhead light. Entrance door with obscured double glazed panels.
Entrance Hall: 23' 11” x 4' 6” (7.29m x 1.37m), excluding built-in airing cupboard with lagged hot water cylinder fitted with immersion heater. Coved ceiling with recessed lighting. Laminate flooring. Radiator. Trap-door to partly boarded roof-void.
Lounge: 15' 5” (4.70m) x 11' 10” (3.61m), narrowing to 10' 8” (3.25m). uPVC double glazed window with front aspect. Coved ceiling. Fitted carpet. Radiator. TV point.
Dining Room: 9' 7” x 9' 4” (2.92m x 2.85m) plus 6' 3” x 2' 3” (1.91m x 0.69m). Double glazed window with rear garden aspect. Laminate flooring. Radiator.
Kitchen: 9' 6” x 8' 10” (2.90m x 2.69m), excluding door recess. uPVC double glazed window with rear garden aspect. Walls part tiled. Worktops with inset stainless-steel sink and with drawers and cupboards under. Matching wall-mounted cupboards and shelving. Wall-mounted “Glow-worm Easicom3 25R” gas-fired boiler serving central heating and hot water. Fluorescent strip ceiling light. Electric and gas cooker points. Plumbing for washing machine. uPVC side entrance door with ornamental double glazed top panel.
Bedroom 1: 11' 11” x 10' 10” (3.63m x 3.30m). uPVC double glazed window with front aspect. Fitted carpet. Radiator.
Bedroom 2: 11' 11” x 9' 5” (3.63m x 2.87m). Double glazed window with side aspect. Fitted carpet. Radiator.
Bathroom: 6' 11” x 5' 7” (2.11m x 1.70m). Obscured double glazed window. Walls part tiled. Panelled bath. Pedestal hand-basin. W.C.
OUTBUILDINGS
Attached Brick Garage: 24' 6” x 7' 8” (7.47m x 2.34m). Electric roller shutter door. Pedestrian door to rear garden.
GARDENS
Partly Walled Front Garden: With concrete drive to garage, flanked by lawn.
Enclosed Rear Garden: Mainly laid to lawn. Large Timber shed. Cold water tap. Courtesy lighting.
VIEWING & DIRECTIONS
Viewing is only by prior arrangement through this Agency.
Leave Peterborough city centre via Boongate, join the Parkway system at the Showcase Cinema interchange (Junction 5) and take the last exit from the roundabout, signposted “A.1/London”. Leave at the next junction (No 4), signposted “Stanground”, continue to the roundabout (No. 68) and take the second exit to join the A.605 Whittlesey Road. Continue to the petrol station and turn left at the traffic lights into Coneygree Road. Take the first right into Ellwood Avenue then Ibbott Close is the first turning on the left. This property is on the left.
SERVICES
It is understood that all mains services are either connected, or are available for connection to the property.
NOTES
None of the appliances or services have been tested and prospective purchasers must satisfy themselves that they are in working order. The floor plan included in these particulars is intended as an approximate guide only and its accuracy is not guaranteed.
The approximate floor area of the property, which excludes the garage, is 934 sq. ft. (86 sq. m).
The Agents for themselves and for the owner of this property hereby give notice that: (1) These particulars do not in any way constitute an offer or a contract; (2) Any intending purchasers/tenants must not rely on the statements made in these particulars as representations of fact, but must satisfy themselves by inspection or otherwise as to their correctness as they are made without acceptance of any responsibility on the part of the Agents or the owner; (3) No representation whatever in relation to this property is made or given by the Agents or the owner, nor has any person in their employment any authority to make or give any such representation or warranty.
What's included
Garden
Parking
TypeDetached house
Living Area87 m²
Bedrooms2
Bathrooms1
HeatingAsk Agent
Location
Map loading soon
Neighborhood data on demand
Nearby essentials will load when this section comes into view.
Listed on
Mortgage calculator
Estimated monthly payment
1.466 €/mo
Down payment10 % · 29.600 €
29.600 €266.398 € loan
Term
Total repayable439.694 €
Interest rate4.40 %
Representative estimate · Landomo is not a mortgage broker. · Rates updated April 2026