House for sale
Calderdale, Heptonstall
3 bedrooms·2 bathrooms
420.143 €
Listed Nov 6, 2026
About this listing
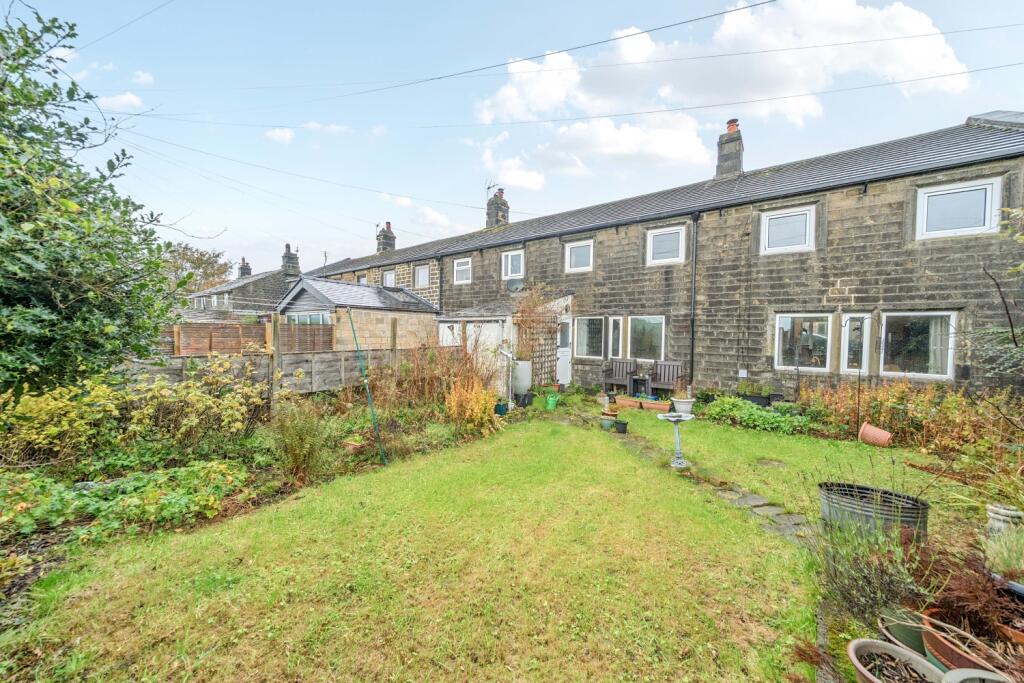
Set amongst the breathtaking countryside surrounding Heptonstall, high above the popular town of Hebden Bridge, Slack Bottom is a property packed with character, space and exciting possibilities. Enjoying an elevated position with stunning views towards the iconic Stoodley Pike and the surrounding hillsides, this is a home that offers the opportunity to create something really special. Whilst the property would benefit from a programme of renovation and modernisation, the generously proportioned rooms and flexible accommodation provide an excellent starting point for anyone looking to put their own stamp on a home. Stepping inside, the ground floor offers an impressive living room, a particularly spacious reception area with plenty of room to create a comfortable and welcoming space for the whole family. The separate dining room is another generously sized room, ideal for family meals, entertaining friends or simply enjoying everyday life. Together, these two substantial reception rooms offer fantastic flexibility and plenty of scope to create a wonderful living environment. The kitchen is positioned just off the central hallway and, whilst requiring updating, provides the opportunity to design a practical and stylish space to suit the needs of its new owners. Heading upstairs, the first floor continues to impress with three bedrooms. Bedrooms one and two are both particularly well-proportioned double rooms, offering ample space for bedroom furniture, whilst the third bedroom would make an ideal child's bedroom, nursery, guest room or home office. A shower room completes the first-floor accommodation. One of the property's real attractions is undoubtedly its setting. Surrounded by the beautiful Pennine landscape, with spectacular views towards Stoodley Pike, the location offers a wonderful escape from the hustle and bustle of everyday life whilst remaining within reach of Hebden Bridge and its fantastic selection of independent shops, cafés, restaurants and amenities. For buyers with imagination and a willingness to renovate, Slack Bottom offers the chance to transform a spacious property into a stunning family home. With its generous room proportions, flexible layout and truly beautiful surroundings, the potential here is easy to see.
MATERIAL INFORMATION
Tenure Type: Freehold
Council Tax Band: D
Construction Type: Standard Construction
Sources of Heating: Gas
Sources of Electricity supply: Main Supply
Sources of Water Supply: Main Supply
Primary Arrangement for Sewerage: Main Supply
Broadband Connection: Buyer to check
Mobile Signal/Coverage: Buyer to check
Parking: On Road
Building Safety: No Known Issues
Listed Property: No
Restrictions: Unknown
Private Rights of Way: Unknown
Public Rights of Way: Unknown
Flooded in Last 5 Years: No
Sources of Risk: Rivers & Sea - Surface Water - low
Flood Defences: None
Planning Permission/Development Proposals: No
Entrance Location: Straight into property
Accessibility Measures: None
Located on a Coalfield: Unknown
Other Mining Related Activities: Unknown
ANTI-MONEY LAUNDERING: Should a purchaser have an offer accepted, they will need to meet our legal requirements under Anti Money Laundering Regulations (AML). We use a specialist third-party service to verify your information and the cost of these checks is £25 per person, which is paid in advance, when an offer is agreed and prior to a memorandum of sale being produced.
**Please note: some images have been lightly enhanced using AI for presentation purposes**
Room Measurements
Ground Floor
Living Room – 6.78m x 4.51m (22'3" x 14'10")
Dining Room – 4.29m x 4.21m (14'1" x 13'10")
Kitchen – 2.71m x 2.33m (8'11" x 7'8")
First Floor
Bedroom One – 4.22m x 3.97m (13'10" x 13'0")
Bedroom Two – 4.26m x 3.66m (14'0" x 12'0")
Bedroom Three – 2.77m x 2.65m (9'1" x 8'8")
Shower Room – 3.02m x 2.15m (9'11" x 7'1")
What's included
Parking
TypeCottage
Bedrooms3
Bathrooms2
HeatingAsk Agent
MunicipalityCalderdale
Location
Map loading soon
Neighborhood data on demand
Nearby essentials will load when this section comes into view.
Listed on
Mortgage calculator
Estimated monthly payment
2.080 €/mo
Down payment10 % · 42.014 €
42.014 €378.129 € loan
Term
Total repayable624.108 €
Interest rate4.40 %
Representative estimate · Landomo is not a mortgage broker. · Rates updated April 2026