House for sale, 124 m²
East Suffolk, Lowestoft
4 bedrooms·2 bathrooms
464.131 €
3.743 €/m²
Listed Oct 9, 2026
About this listing
An impressive and spacious detached home, ideally situated in the highly sought-after Gunton area of Lowestoft, close to the beautiful nature reserve, beach and seafront. Offering generous accommodation, a substantial enclosed garden, private driveway and integral garage, this is a wonderful opportunity to acquire a superb family home in a desirable coastal setting.
The property offers approximately 1,330 sq ft of accommodation arranged over two floors, with a versatile layout ideally suited to family life. The location is a particular highlight, with the surrounding natural beauty of Gunton's nature reserve and nearby coastline providing excellent opportunities for coastal walks and enjoying the outdoors. The property also benefits from a generous driveway and garage, providing useful parking and storage.
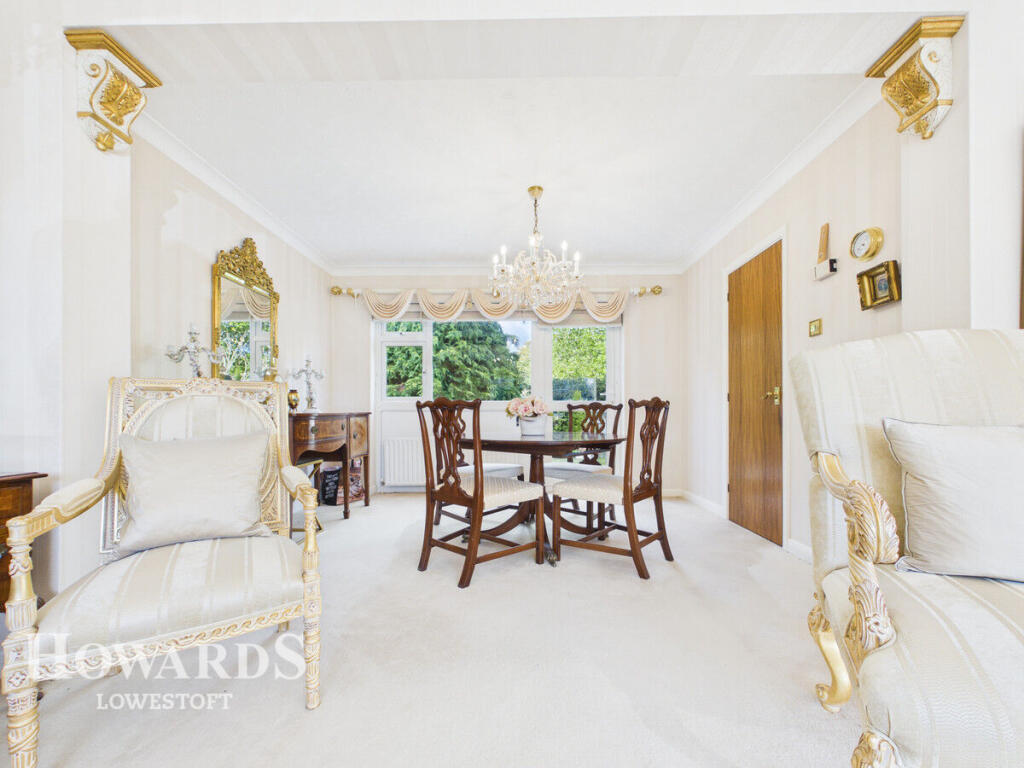
Upon entering, you are welcomed by an entrance hall leading through to the spacious living accommodation. The impressive lounge flows through to a separate dining room, creating a wonderful open-feeling reception space with plenty of room for relaxing, family gatherings and entertaining.
The fitted kitchen provides a practical workspace, complemented by a separate utility room and a useful ground-floor cloakroom/WC. The integral garage offers further convenience and potential for storage.
To the first floor are four bedrooms, providing excellent flexibility for a growing family, visiting guests or those requiring a home office, together with a family bathroom.
Outside, the property enjoys a particularly attractive*enclosed rear garden, featuring an extensive lawn and mature trees and planting, creating a pleasant setting for outdoor entertaining, family activities and relaxing in the warmer months. To the front, a generous block-paved driveway provides ample off-road parking and leads to the integral garage, while the attractive frontage adds to the property's kerb appeal.
Combining generous proportions, four bedrooms, excellent parking and a lovely garden with a sought-after coastal location, this property offers all the ingredients of a fantastic long-term family home.
Family homes of this size in such a desirable Gunton location are always appealing. With the nature reserve, beach and seafront close by, together with spacious accommodation and excellent outside space, early viewing is highly recommended*to fully appreciate everything this lovely home has to offer.
Porch
Sealed unit double glazed window and entrance door, built in cloaks cupboard.
Entrance Hall
Carpet, open tread staircase to 1st floor, radiator.
Lounge
11'11" x 17'10" (3.63m x 5.44m)
Carpet, radiator, power points, large sealed unit double glazed window. Opening to:
Dining Area
9'8" x 12'0" (2.95m x 3.66m)
Carpet, radiator, power points, sealed unit double glazed window and rear door..
Kitchen
9'4" x 12'0" (2.84m x 3.66m)
Full range of Oak wall and base units all set around extended tiled worksurfaces, inset single drainer sink unit, built in 4 ring hob with extractor hood, built on oven, space for fridge freezer, sealed unit double glazed window, tiled splashbacks and flooring.
Rear Lobby
Tiled floor, sealed unit double glazed rear door.
Utility Room
5'2" x 5'10" (1.57m x 1.78m)
Single drainer sink, worksurface, cabinet, plumbing for washing machine, sealed unit double glazed window.
Cloakroom
Low level wc, wash basin, sealed unit double glazed window.
Landing
Sealed unit double glazed window, carpet, loft access.
Bedroom 1
10110'0" x 12'7" (3081.53m x 3.84m)
Carpet, radiator, power points sealed unit double glazed window, range of fitted wardrobe cupboards with mirrored doors.
Bedroom 2
10'3" x 8'10" (3.12m x 2.69m)
Carpet, radiator, power points sealed unit double glazed window.
Bedroom 3
10'10" x 7'9" (3.3m x 2.36m)
Carpet, radiator, power points sealed unit double glazed window.
Bedroom 4
7'1" x 7'5" (2.16m x 2.26m)
Carpet, radiator, power points sealed unit double glazed window.
Family Bathroom
Suite comprising panelled bath with shower fitting over, pedestal wash basin, low level, sealed unit double glazed window, tiled walls, radiator, vinyl flooring.
Outside
Enclosed lawned garden with shrub borders, pavioured drive provides ample off road parking and extends to attached garage. Gate and side access opens into a fully enclosed secluded lawned garden with wide paved patio, lawn, well stocked flower and shrub beds, panel fence screen.
Garage
18'1" x 10'5" (5.51m x 3.18m)
Up and over door, light power and internal door to rear lobby.
Disclaimer
Howards Estate Agents also offer a professional, ARLA accredited Lettings and Management Service. If you are considering renting your property in order to purchase, are looking at buy to let or would like a free review of your current portfolio then please call the Lettings Branch Manager on the number shown above.
Howards Estate Agents is the seller's agent for this property. Your conveyancer is legally responsible for ensuring any purchase agreement fully protects your position. We make detailed enquiries of the seller to ensure the information provided is as accurate as possible. Please inform us if you become aware of any information being inaccurate.
What's included
Garden
Parking
TypeDetached house
Living Area124 m²
Bedrooms4
Bathrooms2
HeatingAsk Agent
MunicipalityEast Suffolk
Location
Map loading soon
Neighborhood data on demand
Nearby essentials will load when this section comes into view.
Listed on
Mortgage calculator
Estimated monthly payment
2.298 €/mo
Down payment10 % · 46.413 €
46.413 €417.718 € loan
Term
Total repayable689.450 €
Interest rate4.40 %
Representative estimate · Landomo is not a mortgage broker. · Rates updated April 2026