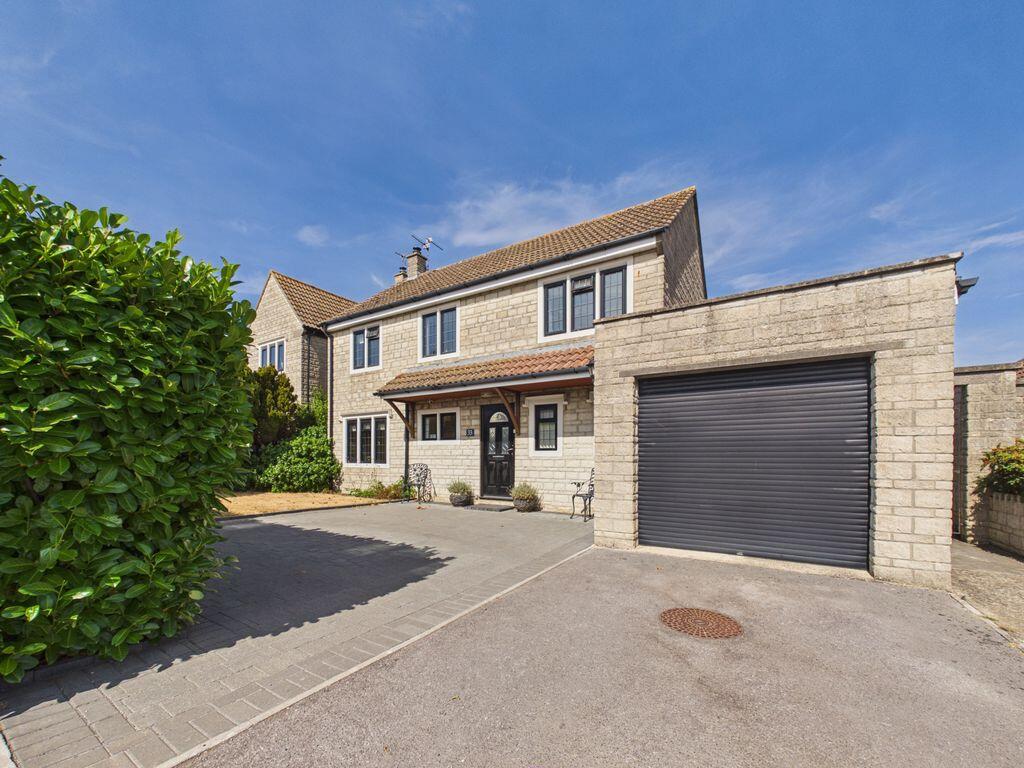
House for sale
Curry Rivel, Somerset
4 bedrooms·1 bathroom
524.843 €
Listed Sep 9, 2026
About this listing
An attractive detached family house situated on the popular road in Curry Rivel. Sitting room/dining room, kitchen/breakfast room, utility room and WC. Four bedrooms and shower room. Garden and large garage.
Summary
A beautifully presented detached family home quietly situated on this popular cul-de-sac in Curry Rivel. Accommodation comprises entrance hall, WC, sitting room/dining room, modern kitchen/breakfast room and large utility room. To the first floor there are four bedrooms and modern shower room. Outside there is a driveway and off road parking area leading to a larger than average garage. To the rear of the property there are large private gardens.
Amenities
Curry Rivel offers a good range of village amenities with General Store, Post Office, Public House, Petrol Station and Sandpits Heating Centre. There is also the very popular Firehouse village pub and restaurant. Langport is approximately two miles away with wide range of amenities including Tesco stores and the well known Huish Episcopi Academy and Sixth Form. The County Town of Taunton is approximately twelve miles to the West and offers excellent shops and services with private schooling and leisure facilities. The M5 can be joined at junction 25 and there is a mainline railway station at Taunton.
Services
Mains water, drainage and electricity are all connected. Council tax band E. Oil fired central heating to radiators.
What3Words
///riverbed.king.carpets
Entrance Hall
Open storm porch with part glazed entrance door leading to the entrance hall with window to the front, radiator and understairs storage area suitable for coats and shoes.
WC
With window to the front, modern suite comprising low level WC and wash hand basin. Radiator.
Sitting Room/Dining Room
20' 1'' max x 18' 9'' max(6.13m max x 5.72m max)
With windows to the front and rear, French doors lead to the rear garden. Three radiators and fireplace housing cast iron wood burning stove.
Kitchen/Breakfast Room
12' 7'' x 9' 1'' (3.84m x 2.77m)
With window to the rear. Modern fitted kitchen comprising base and wall mounted kitchen units with work surfaces over. One and a half bowl sink unit with mixer tap. Appliances including NEFF double oven and NEFF four ring induction hob with glass/stainless steel extractor hood over. Tiled floor and radiator. Opening to:-
Utility Room
10' 11'' x 8' 6'' (3.33m x 2.60m)
With window to the rear and part glazed door to the rear garden. Range of modern base and wall mounted kitchen units with work surfaces over. Space for washing machine, built in cupboard housing floor mounted oil fired boiler providing hot water and central heating. Tiled floor and door to the garage.
Landing
With window to the front and built in airing cupboard with hot water cylinder and slatted shelving.
Bedroom 1
13' 4'' x 8' 10'' (4.07m x 2.68m)
With window to the rear, radiator and built in wardrobes.
Bedroom 2
10' 8'' x 8' 11'' (3.26m x 2.71m)
With window to the rear, radiator and built in wardrobes.
Bedroom 3
9' 6'' x 9' 8'' (2.90m x 2.95m)
With window to the front, radiator and built in wardrobes.
Bedroom 4/Study
12' 1'' x 7' 9'' (3.68m x 2.37m)
With window to the front, radiator and built in safe and cupboards.
Shower Room
With window to the rear, modern suite comprising low level WC and wash hand basin with vanity units. Shower cubicle with mains shower. Full wall tiling, ladder towel rail and radiator.
Outside
To the front of the property there is a driveway leading to the garage. There is a block paved parking area to the front with small lawned garden and mature Laurel hedge. A pathway leads to the side with gate giving access to the rear garden.
Garage
21' 9'' x 9' 0'' (6.62m x 2.75m)
Larger than average garage with electric roller garage door, power and light connected. Window to the side and internal fire door to the utility room.
Rear Garden
The private rear garden is mainly laid to lawn with well stocked flower and shrub borders, there is a patio area and side storage shed.
What's included
Garden
Parking
Key Stats
Key Stats
TypeDetached house
Bedrooms4
Bathrooms1
HeatingAsk Agent
MunicipalityCurry Rivel
Location
Map loading soon
Neighborhood data on demand
Nearby essentials will load when this section comes into view.
Listed on
Mortgage calculator
Estimated monthly payment
2.599 €/mo
Down payment10 % · 52.484 €
52.484 €472.359 € loan
Term
Total repayable779.636 €
Interest rate4.40 %
Representative estimate · Landomo is not a mortgage broker. · Rates updated April 2026